This stunning home has the peaceful feel of the country, with panoramic views and just a few minutes to town. Meticulously maintained, you will be in complete awe of all this home has to offer. Situated on just under an acre, you will not be disappointed. Walk into the main level and you will see the large and charming mud room just off the three car garage, laundry room, office/den/bedroom, open floor plan with vaulted ceilings, half bathroom, impressive kitchen with brand new Wolf range, living room with expansive windows and the primary suite. The primary bedroom has custom tile, double vanity, and walk-in closet. Upstairs you will find two extra bedrooms, a large bathroom, and a bonus room. The home also boasts quartz countertops, pantry, gorgeous landscaping, large windows, wood fired hot tub, steam shower, fiber internet and so much more. These views and finishes will blow your mind! Attention to detail around every corner!!!
Sold
Price Unknown
52 Dry Fly Ln, Bozeman, MT 59718
4beds
3,136sqft
Single Family Residence
Built in 2020
0.81 Acres Lot
$1,450,900 Zestimate®
$--/sqft
$4,563 Estimated rent
Home value
$1,450,900
$1.38M - $1.52M
$4,563/mo
Zestimate® history
Owner options
List your home for rent
$4,563/mo
Rent Zestimate®
Find your next renter with Zillow Rental Manager. Plus, with online applications, you can quickly screen prospective tenants – for free.
$4,563/mo
Rent Zestimate®
Refinance and save
$225/mo
Est. payment
Refinancing to a lower rate could help reduce your monthly payments and save thousands over the life of the loan.
$225/mo
Est. payment
Explore your selling options
Work with a Zillow partner agent
Leverage their expertise and Zillow's premium Showcase listings to get your home seen by more buyers.
Get startedList with your own agent
Get your home in front of millions of buyers by listing it on Zillow.
Learn how to do itSell it yourself
Take full control of how buyers see your home on Zillow by listing For Sale by Owner (FSBO).
List your homeWhat's special
Zillow last checked:
Listing updated:
Listed by:
Alicia Rutz 406-595-0438,
Small Dog Realty
Bought with:
Joe Kolwyck, RBS-14280
Berkshire Hathaway - Bozeman
Source: Big Sky Country MLS,MLS#: 393315Originating MLS: Big Sky Country MLS
Facts & features
Interior
Bedrooms & bathrooms
- Bedrooms: 4
- Bathrooms: 3
- Full bathrooms: 2
- 1/2 bathrooms: 1
Rooms
- Room types: Dining Room, Family Room, Full Bath, Garage, Half Bath, Kitchen, Laundry, Primary Bedroom
Heating
- Forced Air, Natural Gas
Cooling
- Central Air
Features
- Main Level Primary
Interior area
- Total structure area: 3,136
- Total interior livable area: 3,136 sqft
- Finished area above ground: 3,136
Property
Parking
- Total spaces: 3
- Parking features: Attached, Garage
- Attached garage spaces: 3
Features
- Levels: Two
- Stories: 2
- Has view: Yes
- View description: Farmland, Mountain(s)
- Waterfront features: None
Lot
- Size: 0.81 Acres
Details
- Parcel number: RFG83608
- Zoning description: R1 - Residential Single-Household Low Density
- Special conditions: Standard
Construction
Type & style
- Home type: SingleFamily
- Property subtype: Single Family Residence
Condition
- New construction: No
- Year built: 2020
Utilities & green energy
- Sewer: Septic Tank
- Water: Well
- Utilities for property: Electricity Connected, Natural Gas Available, Septic Available, Water Available
Community & HOA
Community
- Subdivision: Riverwood
HOA
- Has HOA: Yes
- Amenities included: Trail(s)
- Services included: Snow Removal
- HOA fee: $225 quarterly
Location
- Region: Bozeman
Financial & listing details
- Tax assessed value: $1,442,700
- Annual tax amount: $6,866
- Date on market: 6/19/2024
- Cumulative days on market: 30 days
- Listing terms: Cash,3rd Party Financing
- Ownership: Full
- Electric utility on property: Yes
Price history
| Date | Event | Price |
|---|---|---|
| 7/22/2026 | Listing removed | $5,950$2/sqft |
Source: Zillow Rentals Report a problem | ||
| 7/15/2026 | Listed for rent | $5,950$2/sqft |
Source: Zillow Rentals Report a problem | ||
| 7/14/2026 | Listing removed | $1,499,000$478/sqft |
Source: Big Sky Country MLS #411634 Report a problem | ||
| 6/22/2026 | Price change | $1,499,000-3.2%$478/sqft |
Source: Big Sky Country MLS #411634 Report a problem | ||
| 6/1/2026 | Listed for sale | $1,549,000-6.4%$494/sqft |
Source: Big Sky Country MLS #411634 Report a problem | ||
| 8/28/2024 | Sold | -- |
Source: Big Sky Country MLS #393315 Report a problem | ||
| 7/19/2024 | Contingent | $1,655,000$528/sqft |
Source: Big Sky Country MLS #393315 Report a problem | ||
| 6/19/2024 | Listed for sale | $1,655,000-2.4%$528/sqft |
Source: Big Sky Country MLS #393315 Report a problem | ||
| 7/13/2023 | Listing removed | -- |
Source: Big Sky Country MLS #382402 Report a problem | ||
| 5/23/2023 | Listed for sale | $1,695,000+78.4%$540/sqft |
Source: Big Sky Country MLS #382402 Report a problem | ||
| 4/15/2021 | Sold | -- |
Source: Big Sky Country MLS #354266 Report a problem | ||
| 12/31/2020 | Pending sale | $950,000$303/sqft |
Source: Engel & Volkers - Bozeman #354266 Report a problem | ||
| 12/31/2020 | Listed for sale | $950,000$303/sqft |
Source: Engel & Volkers - Bozeman #354266 Report a problem | ||
Public tax history
| Year | Property taxes | Tax assessment |
|---|---|---|
| 2025 | $6,701 -4.3% | $1,442,700 +22.3% |
| 2024 | $6,998 +1.9% | $1,179,600 |
| 2023 | $6,866 +35% | $1,179,600 +71.9% |
| 2022 | $5,084 -15.7% | $686,100 -14.7% |
| 2021 | $6,029 | $804,421 |
Find assessor info on the county website
Neighborhood: 59718
Nearby homes
- $1,840,2005 bd3 ba3.9k sqft80 Dry Fly Ln, Bozeman, MT 59718Off Market
- $--4 bd3 ba2.3k sqft51 Dry Fly Ln, Bozeman, MT 59718Sold
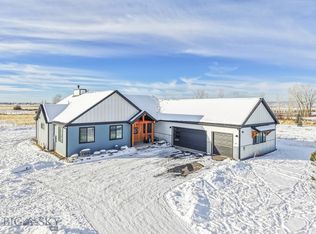
- $1,105,8004 bd3 ba2.5k sqft79 Dry Fly Ln, Bozeman, MT 59718Off Market
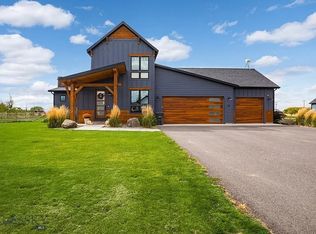
- $1,575,0006 bd4 ba3.1k sqft108 Dry Fly Ln, Bozeman, MT 59718Pending
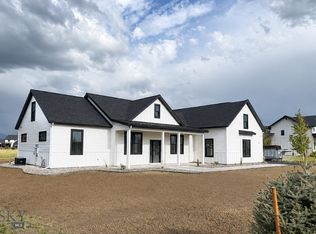
- $1,271,1005 bd3 ba3k sqft107 Dry Fly Ln, Bozeman, MT 59718Off Market
- $1,440,8003 bd4 ba2.5k sqft136 Dry Fly Ln, Bozeman, MT 59718Off Market
- $1,517,4005 bd3 ba3k sqft135 Dry Fly Ln, Bozeman, MT 59718Off Market
- $1,896,0004 bd3 ba4k sqft141 Riparian Way, Bozeman, MT 59718Off Market
Nearby schools
GreatSchools rating
- 6/10Belgrade Middle SchoolGrades: 5-8Distance: 3.3 mi
- 6/10Belgrade High SchoolGrades: 9-12Distance: 3.1 mi
- 8/10Saddle Peak ElementaryGrades: PK-4Distance: 3.5 mi
- Montana
- Gallatin County
- Bozeman
- 59718
- 52 Dry Fly Ln
