Gorgeous 5BDR/2FB house situated in the highly sought out Rio Vista neighborhood minutes from top elementary school in town. This stunning ready to move in house has undergone a complete renovation! Open layout kitchen, dining, & living room w/ beautifully finished satin hardwood floors, Kallista hardware, custom cabinetry, Calcutta Flutter quartz countertops, waterfall island, marble backsplash, & LG ThinQ appliances adorn this upscale kitchen. The updated interior features a soft monochromatic palette, clean lines, solid wood shaker doors, & adjustable recessed lighting throughout. The attention to detail extends beyond the upper level. The lower level boasts a large family room, beautiful tiled full bathroom featuring an inviting large walk-in shower w/ Kohler fixtures. Outside, TREX decking w/ lighting system overlooking the professionally manicured landscaping, showcasing lovely flower beds maintained by an irrigation system. This impeccable house is waiting to welcome you home!
Sold for $830,000
$830,000
52 Dyer St, Billerica, MA 01821
5beds
2,559sqft
Single Family Residence
Built in 1970
0.35 Acres Lot
$848,800 Zestimate®
$324/sqft
$4,532 Estimated rent
Home value
$848,800
$806,000 - $900,000
$4,532/mo
Zestimate® history
Owner options
List your home for rent
$4,532/mo
Rent Zestimate®
Find your next renter with Zillow Rental Manager. Plus, with online applications, you can quickly screen prospective tenants – for free.
$4,532/mo
Rent Zestimate®
Refinance and save
$5,564/mo
Est. payment
Refinancing to a lower rate could help reduce your monthly payments and save thousands over the life of the loan.
$5,564/mo
Est. payment
Explore your selling options
Work with a Zillow partner agent
Leverage their expertise and Zillow's premium Showcase listings to get your home seen by more buyers.
Get startedList with your own agent
Get your home in front of millions of buyers by listing it on Zillow.
Learn how to do itSell it yourself
Take full control of how buyers see your home on Zillow by listing For Sale by Owner (FSBO).
List your homeWhat's special
Waterfall islandAdjustable recessed lighting throughoutLighting systemProfessionally manicured landscapingCustom cabinetryOpen layout kitchenSolid wood shaker doors
Zillow last checked:
Listing updated:
Listed by:
Annemarie LaTulip 978-408-9011,
eXp Realty LLC - Corporate Office 888-854-7493
Bought with:
The Debbie Spencer Group
Keller Williams Realty Boston Northwest
Source: MLS PIN,MLS#: 73146865
Facts & features
Interior
Bedrooms & bathrooms
- Bedrooms: 5
- Bathrooms: 2
- Full bathrooms: 2
Primary bedroom
- Features: Closet, Flooring - Hardwood
- Level: First
- Area: 182
- Dimensions: 14 x 13
Bedroom 2
- Features: Closet, Flooring - Hardwood
- Level: First
- Area: 143
- Dimensions: 13 x 11
Bedroom 3
- Features: Closet, Flooring - Hardwood
- Level: First
- Area: 117
- Dimensions: 13 x 9
Bedroom 4
- Features: Closet, Flooring - Wall to Wall Carpet
- Level: Basement
- Area: 228
- Dimensions: 19 x 12
Bedroom 5
- Features: Closet, Flooring - Wall to Wall Carpet
- Level: Basement
- Area: 110
- Dimensions: 11 x 10
Primary bathroom
- Features: No
Bathroom 1
- Features: Bathroom - Full, Bathroom - Tiled With Tub & Shower, Closet - Linen, Flooring - Marble, Countertops - Stone/Granite/Solid, Countertops - Upgraded
- Level: First
Bathroom 2
- Features: Bathroom - Full, Bathroom - Tiled With Shower Stall, Flooring - Marble, Countertops - Stone/Granite/Solid, Countertops - Upgraded, Pocket Door
- Level: Basement
Dining room
- Features: Flooring - Hardwood, Deck - Exterior, Exterior Access, Open Floorplan, Recessed Lighting, Slider, Crown Molding
- Level: First
- Area: 120
- Dimensions: 12 x 10
Family room
- Features: Closet/Cabinets - Custom Built, Flooring - Stone/Ceramic Tile
- Level: Basement
- Area: 280
- Dimensions: 20 x 14
Kitchen
- Features: Flooring - Hardwood, Dining Area, Countertops - Stone/Granite/Solid, Countertops - Upgraded, Kitchen Island, Cabinets - Upgraded, Open Floorplan, Recessed Lighting, Remodeled, Pot Filler Faucet, Gas Stove, Crown Molding
- Level: First
- Area: 130
- Dimensions: 13 x 10
Living room
- Features: Flooring - Hardwood, Window(s) - Picture, Open Floorplan, Recessed Lighting, Crown Molding
- Level: First
- Area: 210
- Dimensions: 14 x 15
Heating
- Baseboard, Natural Gas
Cooling
- Central Air, Ductless, Whole House Fan
Appliances
- Included: Gas Water Heater, Range, Dishwasher, Microwave, Refrigerator
- Laundry: In Basement
Features
- Flooring: Tile, Carpet, Hardwood
- Doors: Insulated Doors
- Windows: Insulated Windows
- Basement: Full,Finished
- Has fireplace: No
Interior area
- Total structure area: 2,559
- Total interior livable area: 2,559 sqft
Property
Parking
- Total spaces: 6
- Parking features: Paved Drive, Off Street
- Uncovered spaces: 6
Features
- Patio & porch: Deck - Vinyl, Deck - Composite
- Exterior features: Deck - Vinyl, Deck - Composite, Rain Gutters, Professional Landscaping, Sprinkler System, Decorative Lighting, Lighting
Lot
- Size: 0.35 Acres
- Features: Level
Details
- Parcel number: M:0076 B:0258 L:0,374367
- Zoning: 1
Construction
Type & style
- Home type: SingleFamily
- Architectural style: Split Entry
- Property subtype: Single Family Residence
Materials
- Frame
- Foundation: Concrete Perimeter
- Roof: Shingle
Condition
- Year built: 1970
Utilities & green energy
- Sewer: Public Sewer
- Water: Public
Community & HOA
Community
- Features: Public Transportation, Shopping, Park, Walk/Jog Trails, Highway Access, Public School
- Subdivision: Rio Vista
HOA
- Has HOA: No
Location
- Region: Billerica
Financial & listing details
- Price per square foot: $324/sqft
- Tax assessed value: $483,800
- Annual tax amount: $5,743
- Date on market: 8/27/2026
Price history
| Date | Event | Price |
|---|---|---|
| 10/24/2023 | Sold | $830,000-2.2%$324/sqft |
Source: MLS PIN #73146865 Report a problem | ||
| 8/29/2023 | Contingent | $849,000$332/sqft |
Source: MLS PIN #73146865 Report a problem | ||
| 8/10/2023 | Listed for sale | $849,000+414.5%$332/sqft |
Source: MLS PIN #73146865 Report a problem | ||
| 11/30/1994 | Sold | $165,000$64/sqft |
Source: Public Record Report a problem | ||
Public tax history
| Year | Property taxes | Tax assessment |
|---|---|---|
| 2025 | $8,074 +27.9% | $710,100 +27% |
| 2024 | $6,311 +9.9% | $559,000 +15.5% |
| 2023 | $5,743 +8.5% | $483,800 +15.5% |
| 2022 | $5,294 +5.2% | $418,800 +8.2% |
| 2021 | $5,031 +3.9% | $387,000 +3.8% |
| 2020 | $4,844 +2.8% | $372,900 +6.7% |
| 2019 | $4,710 +5.8% | $349,400 +11.3% |
| 2018 | $4,453 +7.2% | $313,800 +6.4% |
| 2017 | $4,155 +0.8% | $294,900 +1.2% |
| 2016 | $4,122 +0.7% | $291,500 |
| 2015 | $4,093 -0.3% | $291,500 +1.4% |
| 2014 | $4,107 +3.3% | $287,400 +3.5% |
| 2013 | $3,974 +1.8% | $277,700 -1% |
| 2012 | $3,903 +3.6% | $280,400 +0.2% |
| 2011 | $3,769 +4.5% | $279,800 -2.7% |
| 2010 | $3,605 +1.8% | $287,700 -6.1% |
| 2009 | $3,540 +1.5% | $306,500 -3.1% |
| 2008 | $3,486 +2% | $316,300 |
| 2007 | $3,416 +1.8% | $316,300 |
| 2006 | $3,356 +6.1% | $316,300 +10% |
| 2005 | $3,164 +5.9% | $287,600 +5.2% |
| 2004 | $2,987 +7% | $273,500 +8.4% |
| 2003 | $2,792 +10.5% | $252,400 +24.2% |
| 2002 | $2,527 +11% | $203,300 +34.9% |
| 1999 | $2,277 +15.1% | $150,700 +15.2% |
| 1995 | $1,979 | $130,800 |
Find assessor info on the county website
Neighborhood: 01821
Nearby homes
- $721,3003 bd2 ba2k sqft53 Rio Vista St, Billerica, MA 01821Off Market
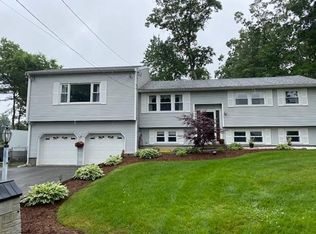
- $749,4004 bd2 ba2.3k sqft55 Rio Vista St, Billerica, MA 01821Off Market
- $564,8003 bd1 ba1.3k sqft46 Dyer St, Billerica, MA 01821Off Market
- $843,4005 bd3 ba2.7k sqft51 Dyer St, Billerica, MA 01821Off Market
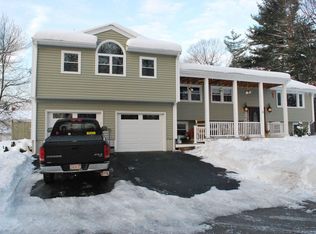
- $794,1007 bd4 ba3.2k sqft49 Dyer St, Billerica, MA 01821Off Market
- $743,6003 bd2 ba2.7k sqft47 Dyer St, Billerica, MA 01821Off Market
- $594,1003 bd1 ba1.3k sqft51 Rio Vista St, Billerica, MA 01821Off Market
- $645,0003 bd1 ba1.4k sqft54 Dyer St, Billerica, MA 01821Off Market
Nearby schools
GreatSchools rating
- 6/10Frederick J. Dutile Elementary SchoolGrades: K-4Distance: 1.5 mi
- 5/10Billerica Memorial High SchoolGrades: PK,8-12Distance: 1.8 mi
- 7/10Marshall Middle SchoolGrades: 5-7Distance: 2.5 mi
Schools provided by the listing agent
- Elementary: Dutile
- Middle: Marshall
- High: Bmhs/Tech
Source: MLS PIN. This data may not be complete. We recommend contacting the local school district to confirm school assignments for this home.
Get a cash offer in 3 minutes
Find out how much your home could sell for in as little as 3 minutes with a no-obligation cash offer.
Estimated market value
$848,800
Get a cash offer in 3 minutes
Find out how much your home could sell for in as little as 3 minutes with a no-obligation cash offer.
Estimated market value
$848,800
