Skip main navigation
Closed
  • $139,000

    52 E 37th St, Shadyside, OH 43947

    3beds
    1,500sqft
    Single Family Residence
    Built in 1921
    2,988.22 Square Feet Lot
    $141,300 Zestimate®
    $93/sqft
    $1,362 Estimated rent

    Home value

    $141,300

    Estimated sales range

    Not available

    $1,362/mo

    Zestimate® history
    Loading
    Loading...

    Owner options

    List your home for rent

    $1,362/mo

    Rent Zestimate®

    Find your next renter with Zillow Rental Manager. Plus, with online applications, you can quickly screen prospective tenants – for free.

    Learn more

    $1,362/mo

    Rent Zestimate®

    Refinance and save

    $927/mo

    Est. payment

    Refinancing to a lower rate could help reduce your monthly payments and save thousands over the life of the loan.

    See today's rates

    $927/mo

    Est. payment

    Explore your selling options

    Work with a Zillow partner agent

    Leverage their expertise and Zillow's premium Showcase listings to get your home seen by more buyers.

    Get started

    List with your own agent

    Get your home in front of millions of buyers by listing it on Zillow.

    Learn how to do it

    Sell it yourself

    Take full control of how buyers see your home on Zillow by listing For Sale by Owner (FSBO).

    List your home

    What's special

    Large basementIntimate dining roomNewer carpetGarbage disposalTasteful kitchen
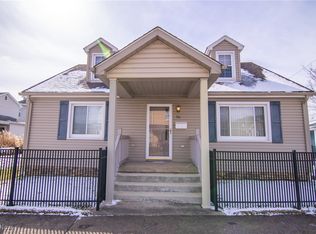
    Come see the recent updates on this charming 1.5-story home. Enjoy a first-floor bedroom with office area or dressing room, plus, an updated full walk-in shower bathroom, and 1st floor laundry, making household chores a breeze. Discover a spacious living room, intimate dining room and tasteful kitchen with plenty of counter space, including dishwasher and garbage disposal. Another recently updated full bathroom with tub rounds out the 1st floor. Two large bedrooms on the 2nd floor with newer carpet compliments two smaller rooms ideal for walk-in closets or possibly more bedroom space for five sleeping areas! Wow! And don't forget the extra-long 1-car garage off the alley with plenty of heavy-duty shelving for storage. Half of the large basement is ideal for shorter people, and the other half has been freshly painted and provides all an enjoyable and bright storage area. Don't miss the opportunity to live on a one-way street!

    Zillow last checked:

    Listing updated:

    Listing Provided by:

    George R Jackson II 740-633-6363,

    Harvey Goodman, REALTOR

    Bought with:

    Ida Boone, 2020005855

    RE/MAX Broadwater

    Source: MLS Now,MLS#: 5053094MLS LogoOriginating MLS: East Central Association of REALTORS

    Facts & features

    Interior

    Bedrooms & bathrooms
    • Bedrooms: 3
    • Bathrooms: 2
    • Full bathrooms: 2
    • Main level bathrooms: 2
    Bedroom
    • Description: Flooring: Carpet
    • Level: Second
    • Dimensions: 20 x 16
    Bedroom
    • Description: Flooring: Carpet
    • Level: Second
    • Dimensions: 11 x 7
    Bedroom
    • Description: Flooring: Carpet
    • Level: Second
    • Dimensions: 10 x 7
    Bathroom
    • Description: Flooring: Luxury Vinyl Tile
    • Level: First
    • Dimensions: 7 x 5
    Bathroom
    • Description: Flooring: Luxury Vinyl Tile
    • Level: First
    • Dimensions: 6 x 5
    Dining room
    • Description: Flooring: Laminate
    • Level: First
    • Dimensions: 11 x 9.5
    Family room
    • Description: Flooring: Laminate
    • Level: First
    • Dimensions: 15.5 x 12.5
    Kitchen
    • Description: Flooring: Luxury Vinyl Tile
    • Level: First
    • Dimensions: 12 x 11
    Living room
    • Description: Flooring: Laminate
    • Level: First
    • Dimensions: 15.5 x 12.5
    Office
    • Description: Flooring: Carpet
    • Level: First
    • Dimensions: 11 x 9.5
    Heating
    • Forced Air, Gas
    Cooling
    • Central Air
    Appliances
    • Included: Dishwasher, Disposal
    Features
    • Basement: Concrete,Unfinished,Walk-Out Access
    • Has fireplace: No
    Interior area
    • Total structure area: 1,500
    • Total interior livable area: 1,500 sqft
    • Finished area above ground: 1,500

    Property

    Parking
    • Total spaces: 1
    • Parking features: Alley Access, Detached, Garage, Garage Door Opener, Garage Faces Side
    • Garage spaces: 1
    Features
    • Levels: One and One Half,Two
    • Stories: 2
    • Patio & porch: Covered, Porch, Side Porch
    Lot
    • Size: 2,988 sqft
    Details
    • Parcel number: 1700021.000
    • Special conditions: Standard

    Construction

    Type & style
    • Home type: SingleFamily
    • Architectural style: Bungalow
    • Property subtype: Single Family Residence
    Materials
    • Vinyl Siding
    • Foundation: Block
    • Roof: Asbestos Shingle
    Condition
    • Updated/Remodeled
    • Year built: 1921

    Utilities & green energy

    • Sewer: Public Sewer
    • Water: Public

    Community & neighborhood

    Location
    • Region: Shadyside

    Price history

    DateEventPrice
    4/9/2026Pending sale$139,000$93/sqft
    Source: MLS Now #5053094 Report a problem
    4/7/2026Sold$139,000$93/sqft
    Source: MLS Now #5053094 Report a problem
    3/10/2026Contingent$139,000$93/sqft
    Source: MLS Now #5053094 Report a problem
    2/16/2026Price change$139,000-6.7%$93/sqft
    Source: MLS Now #5053094 Report a problem
    12/18/2025Price change$149,000-6.3%$99/sqft
    Source: MLS Now #5053094 Report a problem
    4/7/2025Price change$159,000-5.9%$106/sqft
    Source: MLS Now #5053094 Report a problem
    1/2/2025Listed for sale$169,000$113/sqft
    Source: MLS Now #5053094 Report a problem
    9/30/2024Listing removed$169,000$113/sqft
    Source: MLS Now #5053094 Report a problem
    7/11/2024Listed for sale$169,000$113/sqft
    Source: MLS Now #5053094 Report a problem

    Public tax history

    YearProperty taxesTax assessment
    2024$1,670 +15%$40,770 +27.3%
    2023$1,452 +0%$32,020
    2022$1,452 $32,020
    2021$1,452 +18.2%$32,020 +20%
    2020$1,229 -0.2%$26,680
    2019$1,232 +3.7%$26,680
    2018$1,188 -0.5%$26,680 +12.8%
    2017$1,195 -0.3%$23,660
    2016$1,199 -0.4%$23,660
    2015$1,203 -6.5%$23,660 -4.4%
    2014$1,287 +17.7%$24,760
    2013$1,093 $24,760
    2012$1,093 +11.3%$24,760 +6.2%
    2011$982 +0%$23,310
    2010$982 -8.5%$23,310
    2009$1,074 $23,310
    2008$1,074 +0.9%$23,310
    2007$1,064 +51.1%$23,310 +43.1%
    2006$705 $16,290
    2005$705 +2%$16,290
    2004$691 +0%$16,290
    2003$691 +3.5%$16,290 +7%
    2002$667 0%$15,230
    2001$668 +0.2%$15,230 +1.9%
    2000$666 $14,940

    Find assessor info on the county website

    Neighborhood: 43947

    Nearby schools

    GreatSchools rating
    Schools provided by the listing agent
    • District: Shadyside LSD - 705

    Source: MLS Now. This data may not be complete. We recommend contacting the local school district to confirm school assignments for this home.

    Get pre-qualified for a loan
    At Zillow Home Loans, we can pre-qualify you in as little as 5 minutes with no impact to your credit score.

    An equal housing lender. NMLS #10287.