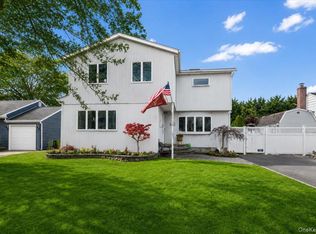
This fully renovated gem of a home sits on a rarely available 60x123 deep property. Unbelievably convenient location that provides a peaceful escape in the backyard, but is located only one block from two mega shopping centers featuring TJ Maxx, Trader Joe's, Paris Baguette, Starbucks, ShopRite, several high-end as well as casual eateries, and much more. Both LIE and NSP are also less than 1 mile away, and several major nearby thruways provide access to all directions of Long island. The house itself is full of upgrades showing that this is no ordinary renovation. New vinyl siding and a mixture of new and mature landscaping welcomes you to the surprisingly open layout. As you walk from the living room to the kitchen to the back extension that has space for a dining room, a home office nook or any other use, you can sense that the living space is airy and full of light. Crown molding and intricate casings and corner moldings provide a touch of elegance in the modern space. The kitchen is the centerpiece of the common area with a luxurious high-end built-in Sharp drawer microwave and black hooded vent that is vented to the exterior. A gas-powered stove with 5 burners, a counter-depth refrigerator, and a dishwasher provide the full package. There is also a large island with pendant lights and counter-height seating that makes it a functional and joyful space. The baths are similarly welcoming featuring modern large format tile with sleek glass accents and a mixture of black and brushed nickel metals. Each bedroom features custom-built radiator covers with quartz tops, stylish ceiling fans and wide baseboard molding. The invitation continues in the full finished basement that also has an open layout and features a laundry closet with brand new washer and dryer. New electric split-units provide two zones of heating, cooling and humidity controls. Home also has baseboard heat that is powered by oil (Gas cooking). The backyard features an open yard with a cement patio, a paver walkway, mature and new greenery, and a large detached garage!, Additional information: Interior Features:Lr/Dr
Sold for $767,500
$767,500
52 E End Avenue, Hicksville, NY 11801
3beds
--sqft
Single Family Residence, Residential
Built in 1955
7,380 Square Feet Lot
$858,900 Zestimate®
$--/sqft
$3,979 Estimated rent
Home value
$858,900
$816,000 - $902,000
$3,979/mo
Zestimate® history
Owner options
List your home for rent
$3,979/mo
Rent Zestimate®
Find your next renter with Zillow Rental Manager. Plus, with online applications, you can quickly screen prospective tenants – for free.
$3,979/mo
Rent Zestimate®
Refinance and save
$5,057/mo
Est. payment
Refinancing to a lower rate could help reduce your monthly payments and save thousands over the life of the loan.
$5,057/mo
Est. payment
Explore your selling options
Work with a Zillow partner agent
Leverage their expertise and Zillow's premium Showcase listings to get your home seen by more buyers.
Get startedList with your own agent
Get your home in front of millions of buyers by listing it on Zillow.
Learn how to do itSell it yourself
Take full control of how buyers see your home on Zillow by listing For Sale by Owner (FSBO).
List your homeWhat's special
Zillow last checked:
Listing updated:
Listed by:
Dev R. Dhamija 646-789-3339,
Bird & Swing LLC 800-846-0076
Bought with:
Dev R. Dhamija, 10491203873
Bird & Swing LLC
Source: OneKey® MLS as distributed by MLS GRID,MLS#: L3555639
Facts & features
Interior
Bedrooms & bathrooms
- Bedrooms: 3
- Bathrooms: 2
- Full bathrooms: 2
Bedroom 1
- Description: Bedroom with ceiling fan and molding
- Level: First
Bedroom 1
- Description: Bedroom with ceiling fan and molding
- Level: First
Bedroom 1
- Description: Primary bedroom with ceiling fan and molding
- Level: First
Bathroom 1
- Description: Elegant bath
- Level: First
Bathroom 1
- Description: En suite bathroom
- Level: First
Dining room
- Description: Cozy dining room with brick wall and chandelier
- Level: First
Kitchen
- Description: Modern high-end kitchen
- Level: First
Living room
- Description: Open Concept
- Level: First
Heating
- Baseboard, Electric, Heat Pump, Oil
Cooling
- Ductless, Wall/Window Unit(s)
Appliances
- Included: Oil Water Heater
Features
- Eat-in Kitchen, Formal Dining, First Floor Bedroom, Granite Counters, Master Downstairs, Primary Bathroom
- Basement: Finished
- Attic: Unfinished
Property
Parking
- Parking features: Detached, Driveway, Private
- Has uncovered spaces: Yes
Lot
- Size: 7,380 Square Feet
- Dimensions: 60 x 123
- Features: Near Public Transit, Near Shops
Details
- Parcel number: 2489122960000390
Construction
Type & style
- Home type: SingleFamily
- Architectural style: Exp Ranch
- Property subtype: Single Family Residence, Residential
Materials
- Vinyl Siding
Condition
- Year built: 1955
Utilities & green energy
- Sewer: Public Sewer
- Water: Public
Community & HOA
HOA
- Has HOA: No
- Amenities included: Park
Location
- Region: Hicksville
Financial & listing details
- Tax assessed value: $499,000
- Annual tax amount: $9,031
- Date on market: 5/31/2024
- Listing agreement: Exclusive Right To Lease
Price history
| Date | Event | Price |
|---|---|---|
| 8/21/2024 | Sold | $767,500-3.9% |
Source:  OneKey® MLS as distributed by MLS GRID #L3555639 Report a problem OneKey® MLS as distributed by MLS GRID #L3555639 Report a problem | ||
| 6/25/2024 | Pending sale | $799,000 |
Source: OneKey® MLS as distributed by MLS GRID #3555639 Report a problem | ||
| 5/31/2024 | Listed for sale | $799,000+98.2% |
Source: OneKey® MLS as distributed by MLS GRID #3555639 Report a problem | ||
| 11/1/2023 | Sold | $403,200 |
Source: Public Record Report a problem | ||
Public tax history
| Year | Property taxes | Tax assessment |
|---|---|---|
| 2024 | -- | $499 |
| 2023 | -- | $499 |
| 2022 | -- | $499 |
| 2021 | $7,353 +16.2% | -- |
| 2020 | $6,328 +18.1% | $719 |
| 2019 | $5,359 | $719 |
| 2018 | $5,359 +6.5% | $719 |
| 2017 | $5,031 +5.6% | $719 |
| 2016 | $4,763 +167.6% | $719 |
| 2015 | $1,780 +7.9% | $719 |
| 2013 | $1,650 +8.2% | $719 |
| 2012 | $1,525 -45.3% | $719 -12% |
| 2011 | $2,789 +4.2% | $817 -7.1% |
| 2010 | $2,677 | $879 -18.3% |
| 2009 | -- | $1,076 -5.8% |
| 2008 | -- | $1,142 +5.9% |
| 2006 | -- | $1,078 -35.3% |
| 2005 | -- | $1,665 -40.8% |
| 2004 | -- | $2,814 |
| 2003 | -- | $2,814 -43.7% |
| 2002 | -- | $5,000 |
| 2001 | -- | $5,000 |
| 2000 | -- | $5,000 |
Find assessor info on the county website
Neighborhood: 11801
Nearby homes
- $819,0003 bd3 ba1k sqft48 E End Ave, Hicksville, NY 11801Off Market

- $795,500-- bd1 ba1.2k sqft56 E End Ave, Hicksville, NY 11801Off Market
- $999,9994 bd4 ba3.1k sqft44 E End Ave, Hicksville, NY 11801For Sale
- $735,0003 bd2 ba-- sqft81 Bruce Ave, Hicksville, NY 11801Sold

- $812,7003 bd2 ba1.2k sqft79 Bruce Ave, Hicksville, NY 11801Off Market
- $1,171,9003 bd2 ba7.3k sqft83 Bruce Ave, Hicksville, NY 11801Off Market
- $771,400-- bd1 ba1.3k sqft55 E End Ave, Hicksville, NY 11801Off Market
- $819,500-- bd2 ba1.2k sqft77 Bruce Ave, Hicksville, NY 11801Off Market
Nearby schools
GreatSchools rating
- 5/10Woodland Avenue SchoolGrades: K-5Distance: 0.2 mi
- 6/10Hicksville Middle SchoolGrades: 6-8Distance: 1.8 mi
- 6/10Hicksville High SchoolGrades: 9-12Distance: 2.2 mi
Schools provided by the listing agent
- Middle: Hicksville Middle School
- High: Hicksville High School
Source: OneKey® MLS as distributed by MLS GRID. This data may not be complete. We recommend contacting the local school district to confirm school assignments for this home.
Get a cash offer in 3 minutes
Find out how much your home could sell for in as little as 3 minutes with a no-obligation cash offer.
Estimated market value
$858,900
Get a cash offer in 3 minutes
Find out how much your home could sell for in as little as 3 minutes with a no-obligation cash offer.
Estimated market value
$858,900
- New York
- Nassau County
- Hicksville
- 11801
- 52 E End Avenue
Nearby cities
Nearby zip codes
Other Hicksville Topics
