
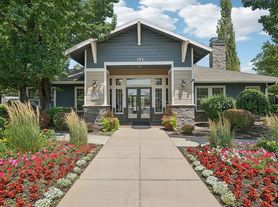

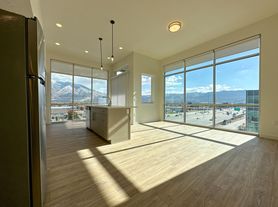
Spacious 3-bedroom, 3-bath townhome for rent in Draper, Utah, offering approximately 2,039 sq ft of living space. This well-maintained home features an open-concept layout, quartz countertops with stainless steel appliances, a private deck off the kitchen, and a private fenced patio.
Conveniently located near Bangerter Highway, I-15, the Draper FrontRunner Station, and the Draper Recreation Center, this home is ideal for families and professionals seeking a high-quality rental in Draper, UT.
PROPERTY HIGHLIGHTS:
- Beds / Baths: 3 / 3
- Square Feet: 2,039
- Parking: 2-car attached garage
- Lease Term: 8 to 10 months, with option to renew
- Available: November 16, 2026
COSTS & FEES:
Monthly Rent: $2,700
Security Deposit: $2,700 (refundable, per lease terms)
Lease Initiation Fee: $400 (one-time, non-refundable)
Resident Benefits Package (RBP): $40.95 / month (includes renter's insurance)
Application Fee: $55 per applicant
UTILITIES:
- Water/Sewer/Trash: Owner / Landlord Paid
- Gas: Resident Pays
- Electric: Resident Pays
ADDITIONAL INFO:
Yard Care: Landscaping in common areas and snow removal are handled by the HOA
Pets: No pets allowed
Smoking/Vaping: Not permitted
RENTAL REQUIREMENTS (Summary):
680+ credit score minimum
Household income must equal 3x the rent
Verifiable rental history required
No more than 3 unrelated occupants
SHOWINGS & APPLICATIONS:
To schedule a showing please visit logicpm.
MANAGED BY:
Logic Real Estate | Logic Property Management
*Information deemed reliable but not guaranteed.
2 Car Garage
Sewer
Trash
Water
House for rent
Single family residence
Available Mon Nov 16 2026
No pets
What's special
Private fenced patioStainless steel appliancesOpen-concept layoutQuartz countertops
- 14 hours |
- -- |
- -- |
Zillow last checked:
Listing updated:
Travel times

Let’s turn your rent into credit progress
Build credit history with every on-time payment and get credit for the payment you’re already making.
Facts & features
Interior
Bedrooms & bathrooms
- Bedrooms: 3
- Bathrooms: 3
- Full bathrooms: 3
Interior area
- Total interior livable area: 2,039 sqft
Property
Parking
- Details: Contact manager
Features
- Exterior features: No Cats, No Dogs
Details
- Parcel number: 34061040570000
Construction
Type & style
- Home type: SingleFamily
- Property subtype: Single Family Residence
Condition
- Year built: 2019
Community & HOA
Location
- Region: Draper
Financial & listing details
- Lease term: Contact For Details
Price history
| Date | Event | Price |
|---|---|---|
| 10/9/2026 | Listed for rent | $2,700+5.9%$1/sqft |
Source: Zillow Rentals Report a problem | ||
| 9/23/2026 | Listing removed | $530,000$260/sqft |
Source:  UtahRealEstate.com #2170463 Report a problem UtahRealEstate.com #2170463 Report a problem | ||
| 8/28/2026 | Price change | $530,000-0.9%$260/sqft |
Source: UtahRealEstate.com #2170463 Report a problem | ||
| 7/8/2026 | Listed for sale | $535,000-0.9%$262/sqft |
Source: UtahRealEstate.com #2170463 Report a problem | ||
| 7/2/2026 | Listing removed | $539,900$265/sqft |
Source: UtahRealEstate.com #2146221 Report a problem | ||
| 5/14/2026 | Price change | $539,900-0.9%$265/sqft |
Source: UtahRealEstate.com #2146221 Report a problem | ||
| 3/27/2026 | Listed for sale | $545,000+9%$267/sqft |
Source: UtahRealEstate.com #2146221 Report a problem | ||
| 10/29/2024 | Listing removed | $2,550$1/sqft |
Source: Zillow Rentals Report a problem | ||
| 9/23/2024 | Listed for rent | $2,550$1/sqft |
Source: Zillow Rentals Report a problem | ||
| 12/2/2023 | Listing removed | -- |
Source: Zillow Rentals Report a problem | ||
| 10/16/2023 | Price change | $2,550-3.8%$1/sqft |
Source: Zillow Rentals Report a problem | ||
| 10/9/2023 | Listed for rent | $2,650$1/sqft |
Source: Zillow Rentals Report a problem | ||
| 9/8/2023 | Pending sale | $500,000$245/sqft |
Source: UtahRealEstate.com #1896109 Report a problem | ||
| 8/23/2023 | Listed for sale | $500,000$245/sqft |
Source: UtahRealEstate.com #1896109 Report a problem | ||