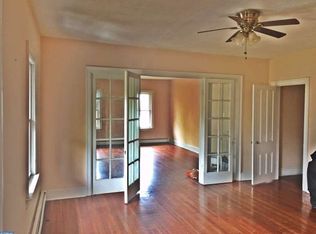
Welcome to 52 E Trenton Ave in Morrisville Borough. This 3 Bed 2 Full Bath home will not disappoint. As you approach the home, you will notice a beautiful covered front porch perfect for relaxing during the warmer months. As you enter the home you will be greeted by hardwood flooring and a neutral color pallet throughout the family and dining rooms. The family rooms also have built-in shelves to add to the classic charm. The kitchen sports white cabinets with black handles and pulls. The neutral countertops, backsplash, and stainless steel appliances will allow the new owner to easily put their own decorative stamp on the space. The inset refrigerator further opens the kitchen area making it feel more open and inviting. The primary bedroom has an attached Jack and Jill bathroom connected with another nicely sized bedroom. There is a large unfinished basement and a large loft space above, which could be used as a 4th bedroom, office, play area or second living room. As you exit the rear of the house you are greeted by a private deck and nicely sized backyard and shed. The large driveway allows for multiple parking and extends along the entire length of the home. This home is a short drive to downtown Yardley and its shops and restaurants. Book your appointment today, this home will not last.
Sold for $310,550
$310,550
52 E Trenton Ave, Morrisville, PA 19067
3beds
1,192sqft
Single Family Residence
Built in 1906
7,500 Square Feet Lot
$383,300 Zestimate®
$261/sqft
$2,709 Estimated rent
Home value
$383,300
$364,000 - $402,000
$2,709/mo
Zestimate® history
Owner options
List your home for rent
$2,709/mo
Rent Zestimate®
Find your next renter with Zillow Rental Manager. Plus, with online applications, you can quickly screen prospective tenants – for free.
$2,709/mo
Rent Zestimate®
Refinance and save
$1,993/mo
Est. payment
Refinancing to a lower rate could help reduce your monthly payments and save thousands over the life of the loan.
$1,993/mo
Est. payment
Explore your selling options
Work with a Zillow partner agent
Leverage their expertise and Zillow's premium Showcase listings to get your home seen by more buyers.
Get startedList with your own agent
Get your home in front of millions of buyers by listing it on Zillow.
Learn how to do itSell it yourself
Take full control of how buyers see your home on Zillow by listing For Sale by Owner (FSBO).
List your homeWhat's special
Private deckNicely sized backyardMultiple parkingBlack handlesLarge drivewayLarge loft spaceWhite cabinets
Zillow last checked:
Listing updated:
Listed by:
Dave Cary 215-478-2870,
Prime Real Estate Team
Bought with:
Garrett Washington, RS349900
Keller Williams Real Estate-Blue Bell
Source: Bright MLS,MLS#: PABU2054054
Facts & features
Interior
Bedrooms & bathrooms
- Bedrooms: 3
- Bathrooms: 2
- Full bathrooms: 2
- Main level bathrooms: 2
- Main level bedrooms: 3
Basement
- Area: 0
Heating
- Radiator, Natural Gas
Cooling
- Window Unit(s)
Appliances
- Included: Gas Water Heater
Features
- Basement: Full
- Has fireplace: No
Interior area
- Total structure area: 1,192
- Total interior livable area: 1,192 sqft
- Finished area above ground: 1,192
- Finished area below ground: 0
Property
Parking
- Parking features: Driveway
- Has uncovered spaces: Yes
Accessibility
- Accessibility features: None
Features
- Levels: One
- Stories: 1
- Pool features: None
Lot
- Size: 7,500 Square Feet
- Dimensions: 50.00 x 150.00
Details
- Additional structures: Above Grade, Below Grade
- Parcel number: 24008026
- Zoning: R1
- Special conditions: Standard
Construction
Type & style
- Home type: SingleFamily
- Architectural style: Cape Cod
- Property subtype: Single Family Residence
Materials
- Frame
- Foundation: Block
Condition
- New construction: No
- Year built: 1906
Utilities & green energy
- Sewer: Public Sewer
- Water: Public
Community & HOA
Community
- Subdivision: None Available
HOA
- Has HOA: No
Location
- Region: Morrisville
- Municipality: MORRISVILLE BORO
Financial & listing details
- Price per square foot: $261/sqft
- Tax assessed value: $18,000
- Annual tax amount: $5,741
- Date on market: 8/2/2023
- Listing agreement: Exclusive Right To Sell
- Listing terms: Cash,FHA,VA Loan
- Inclusions: Washer / Dryer / Refrigerator All In "as Is" Condition
- Ownership: Fee Simple
Price history
| Date | Event | Price |
|---|---|---|
| 9/12/2023 | Sold | $310,550+3.5%$261/sqft |
Source:  Bright MLS #PABU2054054 Report a problem Bright MLS #PABU2054054 Report a problem | ||
| 9/8/2023 | Pending sale | $300,000$252/sqft |
Source: Bright MLS #PABU2054054 Report a problem | ||
| 8/8/2023 | Contingent | $300,000$252/sqft |
Source: Bright MLS #PABU2054054 Report a problem | ||
| 8/2/2023 | Listed for sale | $300,000+20%$252/sqft |
Source: Bright MLS #PABU2054054 Report a problem | ||
| 5/28/2021 | Sold | $250,000+4.2%$210/sqft |
Source: Public Record Report a problem | ||
| 4/12/2021 | Pending sale | $239,900$201/sqft |
Source:  RE/MAX International #PABU524070 Report a problem RE/MAX International #PABU524070 Report a problem | ||
| 4/6/2021 | Price change | $239,900-7.7%$201/sqft |
Source: RE/MAX International #PABU524070 Report a problem | ||
| 3/31/2021 | Pending sale | $259,900$218/sqft |
Source: RE/MAX International #PABU522524 Report a problem | ||
| 3/22/2021 | Listed for sale | $259,900+131.4%$218/sqft |
Source: RE/MAX International #PABU522524 Report a problem | ||
| 10/19/2011 | Sold | $112,300+9441.2%$94/sqft |
Source: Public Record Report a problem | ||
| 5/20/2011 | Sold | $1,177-99.5%$1/sqft |
Source: Public Record Report a problem | ||
| 12/7/2006 | Sold | $250,000+78.6%$210/sqft |
Source: Public Record Report a problem | ||
| 2/5/2004 | Sold | $140,000+79.5%$117/sqft |
Source: Public Record Report a problem | ||
| 12/20/1994 | Sold | $78,000$65/sqft |
Source: Public Record Report a problem | ||
Public tax history
| Year | Property taxes | Tax assessment |
|---|---|---|
| 2025 | $5,958 -0.7% | $18,000 |
| 2024 | $6,003 +4.5% | $18,000 |
| 2023 | $5,742 +2.2% | $18,000 |
| 2022 | $5,616 +2.5% | $18,000 |
| 2021 | $5,477 +4.2% | $18,000 |
| 2020 | $5,258 +7.3% | $18,000 |
| 2018 | $4,901 +0% | $18,000 |
| 2017 | $4,899 | $18,000 |
| 2016 | $4,899 | $18,000 |
| 2015 | -- | $18,000 |
| 2014 | -- | $18,000 |
| 2013 | -- | $18,000 |
| 2012 | -- | $18,000 |
| 2011 | -- | $18,000 |
| 2010 | -- | $18,000 |
| 2009 | -- | $18,000 |
| 2008 | -- | $18,000 |
| 2007 | -- | $18,000 |
| 2006 | -- | $18,000 |
| 2005 | -- | $18,000 +300% |
| 2004 | -- | $4,500 |
| 2003 | -- | $4,500 |
| 2002 | -- | $4,500 |
| 2000 | -- | $4,500 |
Find assessor info on the county website
Neighborhood: 19067
Nearby homes
- $380,0003 bd2 ba1.5k sqft46 E Trenton Ave, Morrisville, PA 19067Off Market
- $343,2003 bd2 ba1.4k sqft44 E Trenton Ave, Morrisville, PA 19067Off Market
- $511,0003 bd1 ba1.3k sqft705 Crown St APT 1A, Morrisville, PA 19067Off Market

- $275,0003 bd1 ba-- sqft705 Crown St APT 3B, Morrisville, PA 19067Off Market
- $340,6002 bd1 ba1.1k sqft42 E Trenton Ave, Morrisville, PA 19067Off Market
- $343,5003 bd2 ba1.2k sqft40 E Trenton Ave, Morrisville, PA 19067Off Market
- $714,0004 bd4 ba3.1k sqft713 Crown St, Morrisville, PA 19067Off Market
- $621,2004 bd3 ba2.7k sqft38 E Trenton Ave, Morrisville, PA 19067Off Market
Nearby schools
GreatSchools rating
- NAGrandview El SchoolGrades: K-2Distance: 0.9 mi
- 4/10Morrisville High SchoolGrades: 6-12Distance: 0.7 mi
Schools provided by the listing agent
- District: Morrisville Borough
Source: Bright MLS. This data may not be complete. We recommend contacting the local school district to confirm school assignments for this home.
Get a cash offer in 3 minutes
Find out how much your home could sell for in as little as 3 minutes with a no-obligation cash offer.
Estimated market value
$383,300
Get a cash offer in 3 minutes
Find out how much your home could sell for in as little as 3 minutes with a no-obligation cash offer.
Estimated market value
$383,300
- Pennsylvania
- Bucks County
- Morrisville
- 19067
- 52 E Trenton Ave
Nearby cities
Nearby zip codes
Other Morrisville Topics
