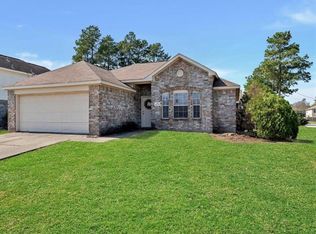
Located in the established Panther Creek community of The Woodlands, this 3-bedroom, 2-bath home of offers comfortable living spaces and a functional f loor plan designed for everyday living. The open living and dining areas provide f lexibility for a variety of furniture arrangements, while the fully fenced backyard of fers additional outdoor space. Surrounded by mature trees and neighborhood green spaces, the property is conveniently located near parks, community pools, tennis and pickleball courts, hike-and-bike trails, shopping, dining, medical facilities, and major commuter routes. Residents have access to many of the recreational amenities available throughout The Woodlands, including nearby parks and pathways that connect to the community's extensive trail system. Its central location provides convenient access to Market Street, Hughes Landing, The Woodlands Mall, and other local services and entertainment destinations. Schedule your private tour today!
Copyright notice - Data provided by HAR.com 2022 - All information provided should be independently verified.
House for rent
Singlefamily
Available now
Air conditioner, electric
Electric dryer hookup laundry
2 Attached garage spaces parking
Natural gas
What's special
Comfortable living spacesSurrounded by mature treesFully fenced backyardNeighborhood green spaces
- 10 days |
- -- |
- -- |
Zillow last checked:
Listing updated:
Travel times

Let’s turn your rent into credit progress
Build credit history with every on-time payment and get credit for the payment you’re already making.
Facts & features
Interior
Bedrooms & bathrooms
- Bedrooms: 3
- Bathrooms: 2
- Full bathrooms: 2
Heating
- Natural Gas
Cooling
- Air Conditioner, Electric
Appliances
- Included: Dishwasher, Dryer, Electric Oven, Electric Range, Full Size, Garbage Disposal, Microwave Oven, Refrigerator, Washer
- Laundry: Electric Dryer Hookup, Gas Dryer Hookup, In Unit, Washer Hookup
Features
- All Bedrooms Down, Ceiling Fan(s), Formal Entry/Foyer, Primary Bed - 1st Floor
Interior area
- Total interior livable area: 1,424 sqft
Property
Parking
- Total spaces: 2
- Parking features: Attached, Driveway, Garage, Open
- Has attached garage: Yes
- Has uncovered spaces: Yes
- Details: Contact manager
Features
- Stories: 1
- Exterior features: 0 Up To 1/4 Acre, All Bedrooms Down, Formal Entry/Foyer, Primary Bed - 1st Floor, Tennis Court(s)
Lot
- Features: Subdivided, Wooded
Details
- Additional structures: Garage(s)
- Parcel number: 97260306600
Construction
Type & style
- Home type: SingleFamily
- Architectural style: Contemporary/Modern
- Property subtype: SingleFamily
Condition
- Year built: 1981
Community & HOA
Community
- Features: Tennis Court(s)
HOA
- Amenities included: Tennis Court(s)
Location
- Region: Spring
Financial & listing details
- Lease term: Long Term,12 Months
Nearby apartments for rent

Price history
| Date | Event | Price |
|---|---|---|
| 11/11/2026 | Listed for rent | $2,200$2/sqft |
Source:  HAR #73509942 Report a problem | ||
| 4/2/2024 | Listing removed | -- |
Source:  HAR #60945866 Report a problem | ||
| 3/6/2024 | Pending sale | $315,000$221/sqft |
Source: HAR #60945866 Report a problem | ||
| 2/8/2024 | Listed for sale | $315,000$221/sqft |
Source: HAR #60945866 Report a problem | ||