If you're looking for the ease of condo living in a gated neighborhood, but also desire a modern layout with a sleek and updated aesthetic, then look no further than 52 Eastbrooke. This unit underwent a complete renovation and the results are stunning. The layout was thoughtfully updated to an open concept plan that is conducive to today's busy lifestyles. The fresh, neutral palette and abundant natural light lend an open and airy feel to the spaces. The stylish kitchen boasts stainless appliances, undercabinet lighting and gleaming quartz countertops. The island provides barstool seating for four and extra workspace for meal prep. A drop zone by the back door will aid in efficiency and organization. The living area overlooks a sunny courtyard offering the perfect spot for morning coffee or outdoor dining. A second living area with added privacy is being used by the sellers as a den, but this space offers flexibility as it could also be used as a formal dining room, office, playroom, etc. There is a powder room with quartz countertops downstairs for guests. The primary bedroom is spacious, and the primary bath features two walk-in closets and a soaking tub as well as a walk-in shower. Additional features of this stylishly updated condo include a large pantry in the kitchen, recessed lighting throughout, designer lighting fixtures, easy to maintain and incredibly durable wood laminate throughout (no carpet), and ample storage including a storage room with cabinetry in the garage. Don't forget the amenities that Eastbrooke offers- a seasonally heated saltwater pool, clubhouse, shady walking paths, and an HOA that covers neighborhood landscaping, roof and exterior maintenance, water, cable, garbage collection and twice a year roof and gutter cleaning. If you are looking for an easy, low-maintenance lifestyle, call your realtor today and put 52 Eastbrooke at the top of your list!
Closed
Price Unknown
52 Eastbrooke St, Jackson, MS 39216
2beds
1,752sqft
Residential, Condominium
Built in 1974
-- sqft lot
$302,600 Zestimate®
$--/sqft
$1,836 Estimated rent
Home value
$302,600
$266,000 - $345,000
$1,836/mo
Zestimate® history
Owner options
List your home for rent
$1,836/mo
Rent Zestimate®
Find your next renter with Zillow Rental Manager. Plus, with online applications, you can quickly screen prospective tenants – for free.
$1,836/mo
Rent Zestimate®
Refinance and save
$1,952/mo
Est. payment
Refinancing to a lower rate could help reduce your monthly payments and save thousands over the life of the loan.
$1,952/mo
Est. payment
Explore your selling options
Work with a Zillow partner agent
Leverage their expertise and Zillow's premium Showcase listings to get your home seen by more buyers.
Get startedList with your own agent
Get your home in front of millions of buyers by listing it on Zillow.
Learn how to do itSell it yourself
Take full control of how buyers see your home on Zillow by listing For Sale by Owner (FSBO).
List your homeWhat's special
Seasonally heated saltwater poolGated neighborhoodSunny courtyardDrop zoneOpen concept planLarge pantryAbundant natural light
Zillow last checked:
Listing updated:
Listed by:
Melissa Hutchison 601-750-4002,
Charlotte Smith Real Estate
Bought with:
Non MLS Member
Source: MLS United,MLS#: 4089786
Facts & features
Interior
Bedrooms & bathrooms
- Bedrooms: 2
- Bathrooms: 3
- Full bathrooms: 2
- 1/2 bathrooms: 1
Heating
- Central, Electric, Zoned
Cooling
- Ceiling Fan(s), Central Air, Electric, Zoned
Appliances
- Included: Built-In Electric Range, Dishwasher, Disposal, Electric Water Heater, Exhaust Fan, Microwave, Range Hood, Self Cleaning Oven, Stainless Steel Appliance(s)
- Laundry: Electric Dryer Hookup, Laundry Closet, Main Level, Washer Hookup
Features
- Breakfast Bar, Ceiling Fan(s), Crown Molding, Eat-in Kitchen, Entrance Foyer, High Speed Internet, His and Hers Closets, Kitchen Island, Open Floorplan, Pantry, Recessed Lighting, Walk-In Closet(s)
- Has fireplace: No
Interior area
- Total structure area: 1,752
- Total interior livable area: 1,752 sqft
Property
Parking
- Total spaces: 2
- Parking features: Attached, Garage Door Opener, Garage Faces Rear, Secured
- Attached garage spaces: 2
Features
- Levels: Two
- Stories: 2
- Patio & porch: Enclosed, Patio
- Exterior features: Balcony, Uncovered Courtyard
- Fencing: Gate,Perimeter,Security,Wrought Iron
Lot
- Size: 4,356 Square Feet
Details
- Parcel number: 05420365000
Construction
Type & style
- Home type: Condo
- Architectural style: Contemporary
- Property subtype: Residential, Condominium
Materials
- Wood Siding
- Foundation: Slab
- Roof: Architectural Shingles
Condition
- New construction: No
- Year built: 1974
Utilities & green energy
- Sewer: Public Sewer
- Water: Public
- Utilities for property: Cable Available, Electricity Connected, Sewer Connected, Water Connected, Fiber to the House
Community & HOA
Community
- Features: Clubhouse, Gated, Pool, Sidewalks, Street Lights
- Security: Gated Community, Smoke Detector(s)
- Subdivision: Eastbrooke
HOA
- Has HOA: Yes
- Services included: Maintenance Grounds, Management, Pool Service, Other
- HOA fee: $1,952 quarterly
Location
- Region: Jackson
Financial & listing details
- Tax assessed value: $156,020
- Annual tax amount: $2,648
- Date on market: 8/28/2024
- Electric utility on property: Yes
Price history
| Date | Event | Price |
|---|---|---|
| 2/13/2025 | Sold | -- |
Source: MLS United #4089786 Report a problem | ||
| 1/29/2025 | Pending sale | $334,900$191/sqft |
Source: MLS United #4089786 Report a problem | ||
| 1/5/2025 | Price change | $334,900-4.3%$191/sqft |
Source: MLS United #4089786 Report a problem | ||
| 8/28/2024 | Listed for sale | $349,900+6%$200/sqft |
Source: MLS United #4089786 Report a problem | ||
| 5/26/2023 | Sold | -- |
Source: MLS United #4042114 Report a problem | ||
| 5/9/2023 | Pending sale | $330,000$188/sqft |
Source: MLS United #4042114 Report a problem | ||
| 4/19/2023 | Listed for sale | $330,000$188/sqft |
Source: MLS United #4042114 Report a problem | ||
| 4/5/2023 | Pending sale | $330,000$188/sqft |
Source: MLS United #4042114 Report a problem | ||
| 3/15/2023 | Listed for sale | $330,000+91.3%$188/sqft |
Source: MLS United #4042114 Report a problem | ||
| 7/15/2022 | Sold | -- |
Source: MLS United #4011303 Report a problem | ||
| 6/1/2022 | Pending sale | $172,500$98/sqft |
Source: MLS United #4011303 Report a problem | ||
| 3/21/2022 | Price change | $172,500-8%$98/sqft |
Source: MLS United #4011303 Report a problem | ||
| 3/10/2022 | Listed for sale | $187,500$107/sqft |
Source: MLS United #4011303 Report a problem | ||
Public tax history
| Year | Property taxes | Tax assessment |
|---|---|---|
| 2025 | $2,732 +2.6% | $15,602 +1.8% |
| 2024 | $2,662 | $15,322 -33.3% |
| 2023 | -- | $22,983 +50% |
| 2022 | -- | $15,322 |
| 2021 | -- | $15,322 +0.9% |
| 2020 | -- | $15,179 |
| 2019 | -- | $15,179 |
| 2018 | -- | $15,179 |
| 2017 | $1,416 | $15,179 |
| 2016 | $1,416 | $15,179 -0.4% |
| 2015 | $1,416 +2.3% | $15,237 |
| 2014 | $1,385 | $15,237 |
| 2013 | -- | $15,237 |
| 2012 | -- | $15,237 +0.7% |
| 2011 | -- | $15,137 |
| 2010 | -- | $15,137 |
| 2009 | -- | $15,137 |
| 2008 | -- | $15,137 +14.6% |
| 2007 | -- | $13,212 |
| 2006 | -- | $13,212 |
| 2005 | -- | $13,212 +1.3% |
| 2004 | -- | $13,047 |
| 2003 | -- | $13,047 +6.9% |
| 2002 | -- | $12,210 +16.8% |
| 2001 | -- | $10,452 |
| 2000 | -- | $10,452 |
Find assessor info on the county website
Neighborhood: East Brooke
Nearby homes
- $248,1002 bd3 ba2k sqft54 Eastbrooke St #I, Jackson, MS 39216Off Market
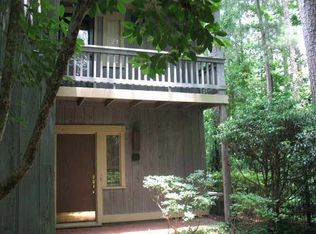
- $--2 bd3 ba1.8k sqft54 Eastbrooke St, Jackson, MS 39216Sold

- $286,7002 bd3 ba2k sqft50 Eastbrooke St, Jackson, MS 39216Off Market
- $336,1003 bd4 ba2.4k sqft56 Eastbrooke St, Jackson, MS 39216Off Market
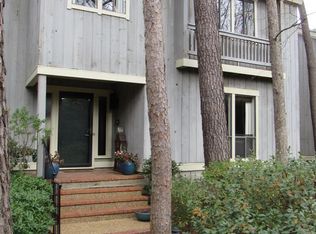
- $402,9004 bd3 ba3.7k sqft48 Eastbrooke St, Jackson, MS 39216Off Market
- $265,6002 bd2 ba2.1k sqft58 Eastbrooke St, Jackson, MS 39216Off Market
- $259,7003 bd2 ba1.9k sqft58 Eastbrooke St #I, Jackson, MS 39216Off Market
- $308,2004 bd3 ba2.5k sqft46 Eastbrooke St, Jackson, MS 39216Off Market
Nearby schools
GreatSchools rating
- 7/10Casey Elementary SchoolGrades: PK-5Distance: 0.7 mi
- 9/10Northwest Middle SchoolGrades: 6-8Distance: 6.9 mi
- 7/10Murrah High SchoolGrades: 9-12Distance: 1.4 mi
Schools provided by the listing agent
- Elementary: Casey
- Middle: Chastain
- High: Murrah
Source: MLS United. This data may not be complete. We recommend contacting the local school district to confirm school assignments for this home.
- Mississippi
- Hinds County
- Jackson
- 39216
- East Brooke
- 52 Eastbrooke St
