Well-maintained 2-bedroom, 1.5-bath townhouse offering 5 spacious rooms and excellent storage throughout. The oversized living room features sliders to a private patio, perfect for relaxing or entertaining. The eat-in kitchen with oak cabinetry opens to a versatile bonus area ideal for dining, office, or den, plus a convenient half bath on the main level. Upstairs includes a generously sized primary bedroom with two closets, a second bedroom with walk-in closet, and a full bath. Additional features include in-unit laundry, walk-up attic, central A/C, newer heating system, updated windows and doors, and a new water heater and two deeded parking spaces. Located in desirable Knollsbrook with pools, fitness center, clubhouse, tennis courts, and landscaped grounds. Perfectly situated near shopping and dining at the Village Shops in Canton, as well as easy access to the commuter rail and major highways—this home offers the ideal blend of comfort, convenience, and carefree condo living.
Sold for $440,000
$440,000
52 Edward Dr #52, Stoughton, MA 02072
2beds
1,350sqft
Condominium, Townhouse
Built in 1974
-- sqft lot
$447,100 Zestimate®
$326/sqft
$2,642 Estimated rent
Home value
$447,100
$416,000 - $483,000
$2,642/mo
Zestimate® history
Owner options
List your home for rent
$2,642/mo
Rent Zestimate®
Find your next renter with Zillow Rental Manager. Plus, with online applications, you can quickly screen prospective tenants – for free.
$2,642/mo
Rent Zestimate®
Refinance and save
$2,725/mo
Est. payment
Refinancing to a lower rate could help reduce your monthly payments and save thousands over the life of the loan.
$2,725/mo
Est. payment
Explore your selling options
Work with a Zillow partner agent
Leverage their expertise and Zillow's premium Showcase listings to get your home seen by more buyers.
Get startedList with your own agent
Get your home in front of millions of buyers by listing it on Zillow.
Learn how to do itSell it yourself
Take full control of how buyers see your home on Zillow by listing For Sale by Owner (FSBO).
List your homeWhat's special
Newer heating systemIn-unit laundryTennis courtsNew water heaterWalk-up atticPrivate patioExcellent storage throughout
Zillow last checked:
Listing updated:
Listed by:
Eva Olszewski 617-905-2375,
Advanta Real Estate 617-770-2700
Bought with:
Long Dang
All Home Realty Services
Source: MLS PIN,MLS#: 73488092
Facts & features
Interior
Bedrooms & bathrooms
- Bedrooms: 2
- Bathrooms: 2
- Full bathrooms: 1
- 1/2 bathrooms: 1
Primary bedroom
- Features: Flooring - Wall to Wall Carpet
- Level: Second
Bedroom 2
- Features: Walk-In Closet(s), Flooring - Wall to Wall Carpet, Attic Access
- Level: Second
Bathroom 1
- Features: Bathroom - Half
- Level: First
Bathroom 2
- Features: Bathroom - Tiled With Tub & Shower
- Level: Second
Dining room
- Features: Flooring - Laminate
- Level: First
Kitchen
- Features: Flooring - Stone/Ceramic Tile
- Level: First
Living room
- Features: Flooring - Laminate, Slider
- Level: First
Heating
- Forced Air, Natural Gas
Cooling
- Central Air
Appliances
- Included: Range, Dishwasher, Disposal, Microwave, Refrigerator
- Laundry: Second Floor, Electric Dryer Hookup
Features
- Flooring: Wood, Tile
- Has basement: No
- Has fireplace: No
Interior area
- Total structure area: 1,350
- Total interior livable area: 1,350 sqft
- Finished area above ground: 1,350
Property
Parking
- Total spaces: 2
- Parking features: Off Street, Deeded
- Uncovered spaces: 2
Features
- Patio & porch: Patio
- Exterior features: Patio
Details
- Parcel number: M:0018 B:0004 L:0C52,4313303
- Zoning: RM
Construction
Type & style
- Home type: Townhouse
- Property subtype: Condominium, Townhouse
Materials
- Roof: Shingle
Condition
- Year built: 1974
Utilities & green energy
- Sewer: Public Sewer
- Water: Public
- Utilities for property: for Electric Range, for Electric Dryer
Community & HOA
Community
- Features: Public Transportation, Shopping, Park, Walk/Jog Trails, Medical Facility, Public School
HOA
- Amenities included: Pool, Tennis Court(s), Playground, Recreation Facilities, Fitness Center, Sauna/Steam, Trail(s), Clubhouse
- Services included: Insurance, Maintenance Structure, Road Maintenance, Maintenance Grounds, Snow Removal
- HOA fee: $491 monthly
Location
- Region: Stoughton
Financial & listing details
- Price per square foot: $326/sqft
- Tax assessed value: $379,900
- Annual tax amount: $4,703
- Date on market: 9/23/2026
Price history
| Date | Event | Price |
|---|---|---|
| 5/6/2026 | Sold | $440,000+2.3%$326/sqft |
Source: MLS PIN #73488092 Report a problem | ||
| 3/18/2026 | Listed for sale | $430,000$319/sqft |
Source: MLS PIN #73488092 Report a problem | ||
| 4/9/2020 | Listing removed | $1,900$1/sqft |
Source: Advanta Real Estate #72560557 Report a problem | ||
| 10/29/2019 | Price change | $1,900-5%$1/sqft |
Source: Advanta Real Estate #72560557 Report a problem | ||
| 9/6/2019 | Listed for rent | $2,000$1/sqft |
Source: Advanta Real Estate #72560557 Report a problem | ||
Public tax history
Tax history is unavailable.
Neighborhood: 02072
Nearby homes
- $439,0002 bd2 ba1.1k sqft50 Edward Dr #50, Stoughton, MA 02072For Sale
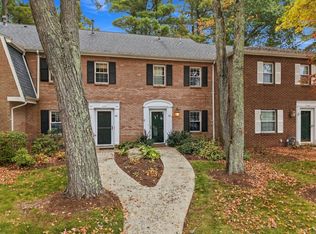
- $415,1002 bd2 ba1.3k sqft55 Edward Dr #U55, Stoughton, MA 02072Off Market
- $548,8002 bd3 ba2.2k sqft124 Copperwood Dr, Stoughton, MA 02072Off Market

- $550,1003 bd3 ba2.1k sqft126 Copperwood Dr, Stoughton, MA 02072Off Market
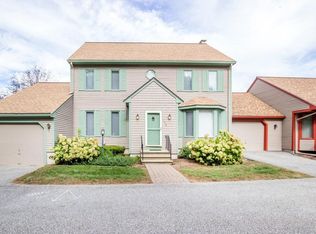
- $480,5002 bd2 ba1.8k sqft128 Copperwood Dr, Stoughton, MA 02072Off Market
- $487,1003 bd2 ba1.1k sqft130 Copperwood Dr, Stoughton, MA 02072Off Market
- $535,9002 bd2 ba1.8k sqft132 Copperwood Dr, Stoughton, MA 02072Off Market
- $555,9003 bd2 ba2.6k sqft134 Copperwood Dr, Stoughton, MA 02072Off Market
Nearby schools
GreatSchools rating
- 7/10Helen Hansen Elementary SchoolGrades: K-5Distance: 0.6 mi
- 5/10O'Donnell Middle SchoolGrades: 6-8Distance: 1.3 mi
- 5/10Stoughton High SchoolGrades: 9-12Distance: 1.5 mi
Get a cash offer in 3 minutes
Find out how much your home could sell for in as little as 3 minutes with a no-obligation cash offer.
Estimated market value
$447,100
Get a cash offer in 3 minutes
Find out how much your home could sell for in as little as 3 minutes with a no-obligation cash offer.
Estimated market value
$447,100
- Massachusetts
- Norfolk County
- Stoughton
- 02072
- 52 Edward Dr Unit 52
