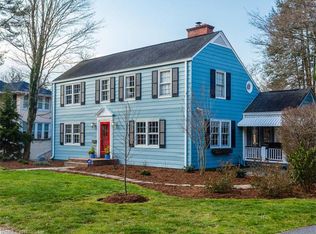
Tucked into Asheville’s beloved historic Grove Park neighborhood, this home offers a rare blend of classic character and thoughtful, modern updates. Warm, inviting, and first-floor livable, the flexible layout is well-suited for a primary residence, second home, or investment property—all just minutes from downtown Asheville, The Grove Park Inn, parks, and local favorites.
The main level is filled with natural light and designed for everyday ease. A bright sunroom opens to the front yard and quickly becomes a favorite place to unwind. The kitchen has been refreshed with newer appliances (2019) and a convenient breakfast bar, while original built-ins in the living room and custom additions in the dining room add both charm and functionality. Upstairs, a fully permitted addition introduces cherry wood floors, tailored storage, and a skylit closet. The primary suite is spacious and well-appointed, featuring double sinks, quartz countertops, a glass-enclosed shower, spa-like tub, and generous storage. Just off the bedroom, a bonus room offers flexibility for a nursery, office, or quiet retreat. Dual HVAC systems (2024) enhance comfort throughout.
The lower level expands the home’s versatility even further. With tall ceilings, radiant heated concrete floors, a private en-suite with a large accessible bath, and its own entrance, it’s well-suited for an in-law suite, caregiver quarters, or rental opportunity. A tankless water heater (2024), ample storage, and a two-car garage complete the home. Opportunities like this in Grove Park are few and far between—schedule your showing and experience it for yourself.
Closed
Zillow last checked:
Listing updated:
Bought with:
Monica Basehore
Coldwell Banker Advantage
Source: Canopy MLS as distributed by MLS GRID,MLS#: 4375467
Price history
| Date | Event | Price |
|---|---|---|
| 7/31/2026 | Sold | $1,170,000-2.5%$315/sqft |
Source:  Canopy MLS as distributed by MLS GRID #4375467 Report a problem Canopy MLS as distributed by MLS GRID #4375467 Report a problem | ||
| 5/29/2026 | Pending sale | $1,200,000$323/sqft |
Source: Canopy MLS as distributed by MLS GRID #4375467 Report a problem | ||
| 5/21/2026 | Listed for sale | $1,200,000$323/sqft |
Source: Canopy MLS as distributed by MLS GRID #4375467 Report a problem | ||
| 5/20/2026 | Pending sale | $1,200,000$323/sqft |
Source: Canopy MLS as distributed by MLS GRID #4375467 Report a problem | ||
| 5/15/2026 | Listed for sale | $1,200,000+144.9%$323/sqft |
Source: Canopy MLS as distributed by MLS GRID #4375467 Report a problem | ||
| 3/6/2014 | Sold | $490,000-5.8%$132/sqft |
Source: Public Record Report a problem | ||
| 11/26/2013 | Listing removed | $520,000$140/sqft |
Source: Beverly-Hanks & Associates #537284 Report a problem | ||
| 9/17/2013 | Price change | $520,000-5.5%$140/sqft |
Source: Beverly-Hanks & Associates #537284 Report a problem | ||
| 5/24/2013 | Price change | $550,000-8.3%$148/sqft |
Source: Beverly-Hanks & Associates #537284 Report a problem | ||
| 4/23/2013 | Listed for sale | $600,000+53.8%$161/sqft |
Source: Beverly-Hanks & Associates #537284 Report a problem | ||
| 6/16/2005 | Sold | $390,000$105/sqft |
Source: Public Record Report a problem | ||

Get a cash offer in 3 minutes
Find out how much your home could sell for in as little as 3 minutes with a no-obligation cash offer.
Estimated market value
$1,162,600
