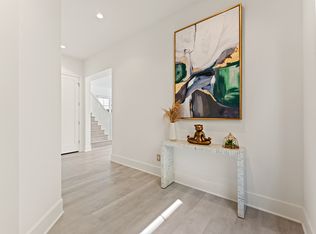
Experience exceptional luxury living in this stunning 2019-built Toll Brothers residence, ideally situated within the prestigious 24-hour guard-gated community of Altair in Irvine. A grand two-story foyer with elegant dual staircases creates an impressive entrance, leading to expansive living and formal dining areas designed for both sophisticated entertaining and comfortable everyday living. The gourmet kitchen is a chef's dream, featuring two oversized center islands, premium Sub-Zero and WOLF appliances, and exquisite finishes throughout. A separate secondary kitchen provides additional convenience and functionality, while the beautifully enclosed California Room offers an elegant and versatile space ideal for formal dining and year-round entertaining. This thoughtfully designed residence features five spacious ensuite bedrooms, including a luxurious main-level junior primary suite, ideal for guests or multigenerational living, along with a dedicated first-floor office. Upstairs, the magnificent primary suite offers a private retreat with a spa-inspired bathroom and generous walk-in closet. The resort-style backyard showcases beautifully landscaped grounds, lush greenery, and tranquil water features, creating a serene setting for outdoor relaxation and entertaining. Residents of Altair enjoy exclusive access to exceptional resort-style amenities, including a luxurious clubhouse, Junior Olympic swimming pools, tennis and sports courts, BBQ areas, and scenic walking trails. Conveniently located near premier shopping, fine dining, and major transportation routes, this extraordinary residence is also situated within the highly regarded Irvine Unified School District. Combining timeless elegance, exceptional craftsmanship, and modern luxury, this remarkable estate offers an unparalleled lifestyle in one of Irvine's most desirable communities.
House for rent
Singlefamily
Available now
Cats, dogs OK
Air conditioner, central air, electric
Electric dryer hookup laundry
2 Attached garage spaces parking
Central, natural gas
What's special
Exquisite finishes throughoutTranquil water featuresGourmet kitchenResort-style backyardFive spacious ensuite bedroomsBeautifully enclosed california roomGenerous walk-in closet
- 16 days |
- -- |
- -- |
Zillow last checked:
Listing updated:
Travel times

Let’s turn your rent into credit progress
Build credit history with every on-time payment and get credit for the payment you’re already making.
Facts & features
Interior
Bedrooms & bathrooms
- Bedrooms: 5
- Bathrooms: 6
- Full bathrooms: 5
- 1/2 bathrooms: 1
Rooms
- Room types: Bedroom, Dining Room, Great Room, Kitchen, Laundry, Loft, Office, Primary Bathroom, Primary Bedroom
Heating
- Central, Natural Gas
Cooling
- Air Conditioner, Central Air, Electric
Appliances
- Included: 6 Burner Stove, Dishwasher, Dryer, Electric Range, Energy Star Qualified Appliances, Energy Star Qualified Water Heater, Freezer, Garbage Disposal, Gas Range, High Efficiency Water Heater, Range, Refrigerator, Tankless Water Heater, Washer, Water Heater
- Laundry: Electric Dryer Hookup, Gas Dryer Hookup, In Unit, Inside, Laundry Room, Upper Level, Washer Hookup
Features
- Bar, Bedroom on Main Level, Breakfast Bar, Built-in Features, High Ceilings, Loft, Main Level Primary, Multiple Staircases, Open Floorplan, Pantry, Pantry, Primary Suite, Quartz Counters, Separate/Formal Dining Room, Walk In Closet, Walk-In Closet(s)
- Flooring: Tile
Interior area
- Total interior livable area: 5,660 sqft
Property
Parking
- Total spaces: 2
- Parking features: Attached, Garage
- Has attached garage: Yes
- Details: Contact manager
Features
- Stories: 2
- Exterior features: 0-1 Unit/Acre, Courtyard, Gutter(s), Lighting, Loft, Multiple Staircases, Primary Suite, Quartz Counters, Rain Gutters, Separate/Formal Dining Room, Sprinkler System, Yard
- Pool features: Association, Fenced, Heated, In Ground
- Has spa: Yes
- Spa features: Spa
- Has view: Yes
- View description: City Lights, Courtyard, Mountain(s), Neighborhood, Trees/Woods
Lot
- Features: Front Yard, Landscaped, Level
Details
- Additional structures: Garage(s)
- Parcel number: 59147120
Construction
Type & style
- Home type: SingleFamily
- Property subtype: SingleFamily
Materials
- Roof: Tile
Condition
- Year built: 2019
Community & HOA
Community
- Features: Park, Sidewalks, Street Lights
Location
- Region: Irvine
Financial & listing details
- Lease term: 12 Months
Nearby apartments for rent
Price history
| Date | Event | Price |
|---|---|---|
| 10/17/2026 | Listed for rent | $11,500-11.5%$2/sqft |
Source: CRMLS #OC26225147 Report a problem | ||
| 10/13/2026 | Listing removed | $13,000$2/sqft |
Source: Zillow Rentals Report a problem | ||
| 10/7/2026 | Price change | $13,000-13.3%$2/sqft |
Source: Zillow Rentals Report a problem | ||
| 9/2/2026 | Listed for rent | $15,000$3/sqft |
Source: Zillow Rentals Report a problem | ||
| 3/30/2023 | Listing removed | -- |
Source: Zillow Rentals Report a problem | ||
| 2/14/2023 | Listed for rent | $15,000$3/sqft |
Source: Zillow Rentals Report a problem | ||
| 10/11/2019 | Sold | $2,467,500$436/sqft |
Source: Public Record Report a problem | ||