**Seller has requested highest and best offers by Tuesday 7/21 at 9am**Welcome to this beautiful 2 bedroom brick ranch located in a wonderful neighborhood in the heart of Agawam. This home features a semi open floor plan with hardwood floors throughout. The generous sized living room has a classic fireplace with built-ins and is open to the dining room with built-in hutch and abundant natural light. The kitchen comes fully applianced and has good cabinet space and a pantry closet. Two bedrooms have hardwood floors, nice-sized closets and ceiling fans. A full bath is updated and spacious. The basement offers storage and a cedar closet. Outside enjoy a relaxing screened in porch, gorgeous flowering shrubs and perennials, a new walkway and patio with gazebo and heater to remain. The fully fenced in yard is large enough for all your outdoor activities and comes with 2 sheds and a playscape. Enjoy gas heat, central air, replacement windows, 1 car garage and a fantastic location.
Sold for $340,000
$340,000
52 Elbert Rd, Agawam, MA 01001
2beds
1,232sqft
Single Family Residence
Built in 1960
0.38 Acres Lot
$341,400 Zestimate®
$276/sqft
$2,219 Estimated rent
Home value
$341,400
$318,000 - $365,000
$2,219/mo
Zestimate® history
Owner options
List your home for rent
$2,219/mo
Rent Zestimate®
Find your next renter with Zillow Rental Manager. Plus, with online applications, you can quickly screen prospective tenants – for free.
$2,219/mo
Rent Zestimate®
Refinance and save
$2,330/mo
Est. payment
Refinancing to a lower rate could help reduce your monthly payments and save thousands over the life of the loan.
$2,330/mo
Est. payment
Explore your selling options
Work with a Zillow partner agent
Leverage their expertise and Zillow's premium Showcase listings to get your home seen by more buyers.
Get startedList with your own agent
Get your home in front of millions of buyers by listing it on Zillow.
Learn how to do itSell it yourself
Take full control of how buyers see your home on Zillow by listing For Sale by Owner (FSBO).
List your homeWhat's special
Central airClassic fireplace with built-insGas heatReplacement windowsRelaxing screened in porchBrick ranchHardwood floors throughout
Zillow last checked:
Listing updated:
Listed by:
The Neilsen Team 413-675-5117,
The Neilsen Team 413-313-4465,
Julie Warzecka 413-575-6075
Bought with:
The Neilsen Team
The Neilsen Team
Source: MLS PIN,MLS#: 73549968
Facts & features
Interior
Bedrooms & bathrooms
- Bedrooms: 2
- Bathrooms: 1
- Full bathrooms: 1
Primary bedroom
- Features: Ceiling Fan(s), Closet, Flooring - Hardwood
- Level: First
Bedroom 2
- Features: Ceiling Fan(s), Closet, Flooring - Hardwood
- Level: First
Bathroom 1
- Features: Bathroom - Full, Bathroom - With Tub & Shower, Wainscoting
- Level: First
Dining room
- Features: Flooring - Hardwood, Open Floorplan
- Level: First
Kitchen
- Features: Flooring - Stone/Ceramic Tile, Pantry, Gas Stove, Lighting - Overhead
- Level: First
Living room
- Features: Flooring - Hardwood
- Level: First
Heating
- Baseboard, Natural Gas
Cooling
- Central Air
Appliances
- Included: Water Heater, Range, Dishwasher, Refrigerator, Dryer
- Laundry: In Basement, Washer Hookup
Features
- Closet, Entrance Foyer
- Flooring: Hardwood, Flooring - Hardwood
- Windows: Insulated Windows
- Basement: Full,Bulkhead,Unfinished
- Number of fireplaces: 1
- Fireplace features: Living Room
Interior area
- Total structure area: 1,232
- Total interior livable area: 1,232 sqft
- Finished area above ground: 1,232
Property
Parking
- Total spaces: 4
- Parking features: Attached, Garage Faces Side, Paved Drive, Off Street
- Attached garage spaces: 1
- Uncovered spaces: 3
Features
- Patio & porch: Screened, Patio
- Exterior features: Porch - Screened, Patio, Rain Gutters, Storage, Sprinkler System, Fenced Yard, Gazebo
- Fencing: Fenced/Enclosed,Fenced
Lot
- Size: 0.38 Acres
- Features: Level
Details
- Additional structures: Gazebo
- Parcel number: 2479297
- Zoning: RA2
Construction
Type & style
- Home type: SingleFamily
- Architectural style: Ranch
- Property subtype: Single Family Residence
Materials
- Brick
- Foundation: Block
- Roof: Shingle
Condition
- Year built: 1960
Utilities & green energy
- Electric: Circuit Breakers
- Sewer: Public Sewer
- Water: Public
- Utilities for property: for Gas Range, Washer Hookup
Community & HOA
Community
- Features: Public Transportation, Shopping, Park, Highway Access, House of Worship, Public School
HOA
- Has HOA: No
Location
- Region: Agawam
Financial & listing details
- Price per square foot: $276/sqft
- Tax assessed value: $309,500
- Annual tax amount: $4,364
- Date on market: 9/8/2026
Price history
| Date | Event | Price |
|---|---|---|
| 9/9/2026 | Sold | $340,000+13.7%$276/sqft |
Source: MLS PIN #73549968 Report a problem | ||
| 8/5/2026 | Pending sale | $299,000$243/sqft |
Source: MLS PIN #73549968 Report a problem | ||
| 7/22/2026 | Contingent | $299,000$243/sqft |
Source: MLS PIN #73549968 Report a problem | ||
| 7/15/2026 | Listed for sale | $299,000+53.3%$243/sqft |
Source: MLS PIN #73549968 Report a problem | ||
| 5/20/2016 | Sold | $195,000+2.7%$158/sqft |
Source: Public Record Report a problem | ||
| 3/13/2016 | Pending sale | $189,900$154/sqft |
Source: ERA M Connie Laplante #71970538 Report a problem | ||
| 3/11/2016 | Listed for sale | $189,900+8.5%$154/sqft |
Source: ERA M Connie Laplante #71970538 Report a problem | ||
| 5/22/2008 | Sold | $175,000+40.6%$142/sqft |
Source: Public Record Report a problem | ||
| 2/23/2001 | Sold | $124,500$101/sqft |
Source: Public Record Report a problem | ||
Public tax history
| Year | Property taxes | Tax assessment |
|---|---|---|
| 2025 | $4,210 +2.1% | $287,600 +1.4% |
| 2024 | $4,122 +7.5% | $283,500 +16.7% |
| 2023 | $3,833 +4.4% | $242,900 +6.6% |
| 2022 | $3,671 +6.1% | $227,900 +10.6% |
| 2021 | $3,461 -1% | $206,000 +2.4% |
| 2020 | $3,495 +6.4% | $201,100 +1.9% |
| 2019 | $3,285 +3.9% | $197,300 +3.6% |
| 2018 | $3,163 +14.6% | $190,400 +12.5% |
| 2017 | $2,761 +2.4% | $169,300 +1.6% |
| 2016 | $2,696 +5.5% | $166,600 +2.6% |
| 2015 | $2,556 -1% | $162,400 |
| 2014 | $2,582 +1.9% | $162,400 |
| 2013 | $2,533 -0.1% | $162,400 -7.8% |
| 2012 | $2,536 +2.9% | $176,100 |
| 2011 | $2,465 +3.3% | $176,100 -4.6% |
| 2010 | $2,387 +3.8% | $184,500 -3.1% |
| 2009 | $2,299 +3.8% | $190,500 +1% |
| 2008 | $2,214 +3.3% | $188,600 +4% |
| 2007 | $2,143 +11% | $181,300 +11.9% |
| 2006 | $1,931 +0.9% | $162,000 +13.8% |
| 2005 | $1,914 +5.6% | $142,300 +15.8% |
| 2004 | $1,813 +0.3% | $122,900 |
| 2003 | $1,808 +15.2% | $122,900 +18.9% |
| 2001 | $1,569 | $103,400 |
Find assessor info on the county website
Neighborhood: 01001
Nearby homes
- $395,1004 bd2 ba1 sqft44 Elbert Rd, Agawam, MA 01001Off Market
- $373,2003 bd2 ba1.2k sqft58 Elbert Rd, Agawam, MA 01001Off Market
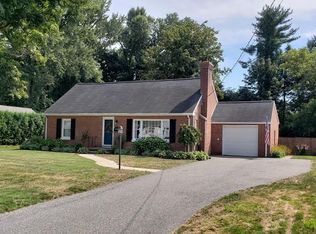
- $345,2003 bd1 ba1.3k sqft38 Elbert Rd, Agawam, MA 01001Off Market
- $369,4003 bd2 ba1.4k sqft51 Elbert Rd, Agawam, MA 01001Off Market
- $354,6005 bd1 ba1.8k sqft66 Elbert Rd, Agawam, MA 01001Off Market
- $336,8003 bd1 ba1.3k sqft43 Elbert Rd, Agawam, MA 01001Off Market
- $392,1004 bd2 ba1.7k sqft57 Elbert Rd, Agawam, MA 01001Off Market
- $370,2003 bd3 ba1.3k sqft35 Elbert Rd, Agawam, MA 01001Off Market
Nearby schools
GreatSchools rating
- 6/10Benjamin J Phelps Elementary SchoolGrades: K-4Distance: 0.2 mi
- 5/10Agawam Junior High SchoolGrades: 7-8Distance: 3.1 mi
- 4/10Agawam High SchoolGrades: 9-12Distance: 1.7 mi
Sell for more on Zillow
Get a Zillow Showcase℠ listing at no additional cost and you could sell for .
$341,400
2% more
+$6,828
With Zillow Showcase(estimated)
$348,228
Sell for more on Zillow
Get a Zillow Showcase℠ listing at no additional cost and you could sell for .
$341,400
2% more
+$6,828
With Zillow Showcase(estimated)
$348,228
- Massachusetts
- Hampden County
- Agawam
- 01001
- 52 Elbert Rd
