Skip main navigation
Sold for $180,000
  • $180,000

    52 Elm Ln, Wales, MA 01081

    3beds
    1,620sqft
    Mobile Home
    Built in 1977
    -- sqft lot
    $183,800 Zestimate®
    $111/sqft
    $1,957 Estimated rent

    Home value

    $183,800

    $167,000 - $202,000

    $1,957/mo

    Zestimate® history
    Loading
    Loading...

    Owner options

    List your home for rent

    $1,957/mo

    Rent Zestimate®

    Find your next renter with Zillow Rental Manager. Plus, with online applications, you can quickly screen prospective tenants – for free.

    Learn more

    $1,957/mo

    Rent Zestimate®

    Refinance and save

    $1,157/mo

    Est. payment

    Refinancing to a lower rate could help reduce your monthly payments and save thousands over the life of the loan.

    See today's rates

    $1,157/mo

    Est. payment

    Explore your selling options

    Work with a Zillow partner agent

    Leverage their expertise and Zillow's premium Showcase listings to get your home seen by more buyers.

    Get started

    List with your own agent

    Get your home in front of millions of buyers by listing it on Zillow.

    Learn how to do it

    Sell it yourself

    Take full control of how buyers see your home on Zillow by listing For Sale by Owner (FSBO).

    List your home

    What's special

    Central airHandicap accessible rampHeating systemNewer roofLaundry roomKitchen with breakfast barLarge family room addition
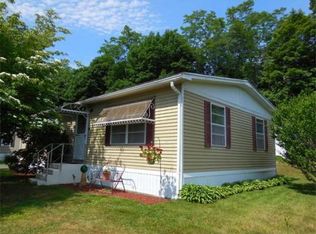
    This lovely 24x60 double wide manufactured home with a large family room addition is located on one of the largest lots in Wales Brookside Village a 55+ community. Enjoy the quiet country setting and scenic views. Many recent updates have been done within the past few years including a nicely renovated enclosed porch with a new handicap accessible ramp, newer roof, subfloor and supports, heating system (including duct work), central air, hot water heater, electrical service panel and wiring, gutters, skirting, deck, roof and fence added over the oil tank. Great open floor plan with living room and dining room, kitchen with breakfast bar, 3 bedrooms and 2 full bathrooms, the main bedroom has a full bathroom and walk in closet, one of the bedrooms is currently being used as a laundry room. Buyers must be approved by the park. See attached documents for more details.

    Zillow last checked:

    Listing updated:

    Listed by:

    Brenda Binczewski 413-427-4286,

    REMAX Connections 413-596-8500

    Bought with:

    Jim Black Group

    Real Broker MA, LLC

    Source: MLS PIN,MLS#: 73376255

    Facts & features

    Interior

    Bedrooms & bathrooms
    • Bedrooms: 3
    • Bathrooms: 2
    • Full bathrooms: 2
    Primary bedroom
    • Features: Bathroom - Full, Closet, Flooring - Wall to Wall Carpet
    • Level: First
    Bedroom 2
    • Features: Closet, Flooring - Laminate
    • Level: First
    Bedroom 3
    • Features: Closet, Flooring - Vinyl
    • Level: First
    Primary bathroom
    • Features: Yes
    Bathroom 1
    • Features: Bathroom - Full
    • Level: First
    Bathroom 2
    • Features: Bathroom - Full
    • Level: First
    Dining room
    • Features: Flooring - Laminate, Open Floorplan
    • Level: First
    Family room
    • Features: Flooring - Wall to Wall Carpet, Deck - Exterior, Exterior Access
    • Level: First
    Kitchen
    • Features: Flooring - Vinyl, Dining Area
    • Level: First
    Living room
    • Features: Closet, Flooring - Laminate, Open Floorplan
    • Level: First
    Heating
    • Forced Air, Oil
    Cooling
    • Central Air
    Appliances
    • Included: Range, Refrigerator, Washer, Dryer
    • Laundry: First Floor, Electric Dryer Hookup, Washer Hookup
    Features
    • Flooring: Vinyl, Carpet, Laminate
    • Has basement: No
    • Has fireplace: No
    Interior area
    • Total structure area: 1,620
    • Total interior livable area: 1,620 sqft
    • Finished area above ground: 1,620

    Property

    Parking
    • Total spaces: 4
    • Parking features: Carport, Off Street, Stone/Gravel
    • Garage spaces: 1
    • Has carport: Yes
    • Uncovered spaces: 3
    Accessibility
    • Accessibility features: Accessible Entrance
    Features
    • Patio & porch: Enclosed, Deck, Patio
    • Exterior features: Porch - Enclosed, Deck, Patio, Storage
    • Has view: Yes
    • View description: Scenic View(s)
    Lot
    • Features: Corner Lot, Other
    Details
    • Zoning: Mobile Hom

    Construction

    Type & style
    • Home type: MobileManufactured
    • Property subtype: Mobile Home
    Materials
    • See Remarks
    • Foundation: Slab
    • Roof: Shingle
    Condition
    • Year built: 1977

    Utilities & green energy

    • Electric: Circuit Breakers, 100 Amp Service
    • Sewer: Private Sewer
    • Water: Private
    • Utilities for property: for Electric Range, for Electric Dryer, Washer Hookup

    Community & neighborhood

    Senior living
    • Senior community: Yes
    Location
    • Region: Wales
    • Subdivision: Wales Brookside Village

    HOA & financial

    HOA
    • Has HOA: Yes
    • HOA fee: $367 monthly

    Other

    Other facts
    • Body type: Double Wide

    Price history

    DateEventPrice
    7/8/2025Sold$180,000-2.7%$111/sqft
    Source: MLS PIN #73376255 Report a problem
    5/30/2025Contingent$185,000$114/sqft
    Source: MLS PIN #73376255 Report a problem
    5/16/2025Listed for sale$185,000+8.9%$114/sqft
    Source: MLS PIN #73376255 Report a problem
    4/19/2024Sold$169,900$105/sqft
    Source: MLS PIN #73195920 Report a problem
    3/15/2024Pending sale$169,900$105/sqft
    Source: BHHS broker feed #73195920 Report a problem
    2/6/2024Listed for sale$169,900$105/sqft
    Source: Smart MLS #170620747 Report a problem

    Public tax history

    Tax history is unavailable.

    Neighborhood: 01081

    Nearby schools

    GreatSchools rating