Skip main navigation
Pending
  • $549,000

    52 Ems B40 Ln, Leesburg, IN 46538

    3beds
    2,276sqft
    : 
    Loading
    Get pre-qualified
    Single Family Residence
    Built in 1990
    0.32 Acres Lot
    $529,400 Zestimate®
    $--/sqft
    $-- HOA

    What's special

    Lakefront log sided homeDining areaCovered back porchCozy covered porchOverlooking sawmill lakeGraveled swimming areaHome water softener
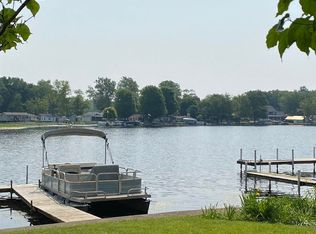
    Welcome to 52 EMS B40 Lane. This Lakefront log sided home is located high and dry along the picturesque shores of Sawmill Lake. Sawmill Lake is part of the Barbee Chain of Lakes that consists of 7 interconnected lakes with over 738 acres of aquatic paradise awaiting your exploration, including Big Barbee Lake, which is an all sports lake. This home is perfect for full-time living, weekend warriors or AirBNB/VRBO. The main level of the house greats you with cozy covered porch. This level consists of a spacious well appointed kitchen, dining area, full bath and living area. The covered back porch is the crown jewel of the property. Overlooking Sawmill Lake, this is bound to be your go to spot to relax when you are not out on the water. The upper level has an expansive main bedroom with laundry and full bath that featuring a huge tub, separate shower and dual sink vanity. The lower walk-out level is a warm and inviting space with a stone gas fireplace. The two wood piers are included in the sale and are set on 54' of concrete seawall. Let's not forget the graveled swimming area! This home features a studio apt. out front which has been nicely updated and includes a kitchen and full bath of its own. Fiber Optic Internet and home is not in a flood plain! Home water softener is rented Apartment Water Softener is Owned.
    92 days
    |
    613
    |
    10
    |

    Zillow last checked:

    Listing updated:

    Listed by:

    Jeremy W Doerr 574-518-0492,

    Re/Max Partners

    Source: IRMLS,MLS#: 202611790MLS Logo

      Facts & features

      Interior

      Bedrooms & bathrooms
      • Bedrooms: 3
      • Bathrooms: 3
      • Full bathrooms: 3
      • Main level bedrooms: 1
      Bedroom 1
      • Level: Upper
      Bedroom 2
      • Level: Upper
      Dining room
      • Level: Main
      • Area: 247
      • Dimensions: 19 x 13
      Family room
      • Level: Lower
      • Area: 510
      • Dimensions: 30 x 17
      Kitchen
      • Level: Main
      • Area: 180
      • Dimensions: 15 x 12
      Living room
      • Level: Main
      • Area: 160
      • Dimensions: 16 x 10
      Heating
      • Natural Gas, Forced Air
      Cooling
      • Central Air
      Appliances
      • Included: Disposal, Range/Oven Hook Up Gas, Dishwasher, Microwave, Refrigerator, Washer, Dryer-Gas, Gas Range, Electric Water Heater, Water Softener Owned
      • Laundry: Gas Dryer Hookup, Washer Hookup
      Features
      • Flooring: Vinyl
      • Windows: Blinds
      • Basement: Walk-Out Access,Partially Finished,Sump Pump
      • Number of fireplaces: 1
      • Fireplace features: Family Room, Gas Log, Insert
      Interior area
      • Total structure area: 2,420
      • Total interior livable area: 2,276 sqft
      • Finished area above ground: 1,600
      • Finished area below ground: 676
      Video & virtual tour

      Property

      Parking
      • Parking features: Gravel
      • Has uncovered spaces: Yes
      Features
      • Levels: Two
      • Stories: 2
      • Patio & porch: Deck Covered, Patio, Porch Covered
      • Exterior features: Fire Pit
      • Fencing: None
      • Has view: Yes
      • On waterfront: Yes
      • Waterfront features: Waterfront, Lake, Pier/Dock, Lake Front, Access to Ski Lake
      • Body of water: Sawmill Lake
      • Frontage length: Channel/Canal Frontage(0),Water Frontage(54)
      Lot
      • Size: 0.32 Acres
      • Dimensions: 60'x246'
      • Features: Sloped, Lake
      Details
      • Additional structures: Shed(s), Studio
      • Parcel number: 430820100103.000023
      • Zoning: R1
      • Zoning description: Residential
      • Other equipment: Sump Pump

      Construction

      Type & style
      • Home type: SingleFamily
      • Architectural style: Log
      • Property subtype: Single Family Residence
      Materials
      • Log
      • Roof: Metal
      Condition
      • New construction: No
      • Year built: 1990

      Utilities & green energy

      • Electric: REMC
      • Gas: NIPSCO
      • Sewer: Regional
      • Water: Well

      Community & HOA

      Community
      • Features: None
      • Subdivision: Swartz & Holes
      Location
      • Region: Leesburg

      Financial & listing details

      • Tax assessed value: $599,100
      • Annual tax amount: $2,839
      • Date on market: 4/7/2026
      • Listing terms: Cash,Conventional,Other
      • Road surface type: Asphalt

        Estimated market value

        $529,400

        $503,000 - $556,000

        $2,331/mo

        Price history

        DateEventPrice
        6/26/2026Pending sale$549,000
        Source: IRMLS #202611790 Report a problem
        4/7/2026Listed for sale$549,000
        Source: IRMLS #202611790 Report a problem
        12/16/2025Listing removed$549,000
        Source: IRMLS #202508203 Report a problem
        7/27/2025Price change$549,000-2.8%
        Source: IRMLS #202508203 Report a problem
        7/11/2025Price change$565,000-2.6%
        Source: IRMLS #202508203 Report a problem
        3/14/2025Listed for sale$579,900-1.7%
        Source: IRMLS #202508203 Report a problem
        12/11/2024Listing removed$589,900
        Source: IRMLS #202437516 Report a problem
        10/12/2024Price change$589,900-1.7%
        Source: IRMLS #202437516 Report a problem
        9/27/2024Listed for sale$599,900+110.5%
        Source: IRMLS #202437516 Report a problem
        9/29/2017Sold$285,000-1.4%$125/sqft
        Source: Agent Provided Report a problem
        6/23/2017Listed for sale$289,000-0.3%$127/sqft
        Source: RE/MAX Results- Warsaw #201728601 Report a problem
        3/17/2017Listing removed$289,900$127/sqft
        Source: L T Real Estate #201611139 Report a problem
        7/5/2016Price change$289,900-3.3%$127/sqft
        Source: L T Foundations Real Estate #201611139 Report a problem
        6/10/2016Price change$299,900-3.3%$132/sqft
        Source: L T Foundations Real Estate #201611139 Report a problem
        3/17/2016Price change$310,000+3.7%$136/sqft
        Source: L T Foundations Real Estate #201610652 Report a problem
        3/5/2016Listed for sale$299,000-3.5%$131/sqft
        Source: The Judy Brown Team-REMAX LAKES #9000724 Report a problem
        9/27/2015Listing removed$310,000$136/sqft
        Source: Century 21 Bradley Realty Inc. #201443193 Report a problem
        10/1/2014Listed for sale$310,000+3.7%$136/sqft
        Source: Century 21 Bradley Realty,Inc. #201443193 Report a problem
        4/22/2014Listing removed$299,000$131/sqft
        Source: RE/MAX Lakes #677158 Report a problem
        9/17/2013Price change$299,000-5%$131/sqft
        Source: RE/MAX Lakes #9004096 Report a problem
        8/27/2013Listed for sale$314,900-3.1%$138/sqft
        Source: ReMax Lakes #9004096 Report a problem
        9/15/2012Listing removed$325,000$143/sqft
        Source: RE/MAX Lakes #9000724 Report a problem
        5/11/2012Price change$325,000-6.9%$143/sqft
        Source: RE/MAX Lakes #9000724 Report a problem
        3/13/2012Listed for sale$349,000-11.6%$153/sqft
        Source: ReMax Lakes #9000724 Report a problem
        9/17/2010Listing removed$395,000$174/sqft
        Source: Rockwell Realty Team LLC #26968 Report a problem

        Public tax history

        YearProperty taxesTax assessment
        2025$2,737 +4.2%$599,100 +21.4%
        2024$2,627 +9.7%$493,400 +9.2%
        2023$2,396 +16.3%$451,700 +15.2%
        2022$2,061 +14.1%$392,000 +17.5%
        2021$1,806 +6.2%$333,600 +7.3%
        2020$1,701 +15.9%$310,800 +3.9%
        2019$1,467 +0.8%$299,200 +5.1%
        2018$1,456 +18.7%$284,800 +3.9%
        2017$1,226 -4.4%$274,200 +2%
        2016$1,283 -3.3%$268,700 +1.3%
        2014$1,327 -3.8%$265,200 +2.8%
        2013$1,380 +11.5%$258,100 -4.8%
        2012$1,237 +16.4%$271,000 +5.7%
        2011$1,064 -11.7%$256,300
        2010$1,205 +21%$256,300
        2009$996 +44.1%$256,300 +31.6%
        2007$691 $194,800
        2006-- $194,800

        Find assessor info on the county website

        Monthly payment

        Est. payment

        Payment breakdown

        Explore the cost of this home by adjusting the details. Changes won't be saved.
        All calculations are estimates and provided by Zillow, Inc. for informational purposes only. Actual amounts may vary.
        HOA fees may include property taxes on listings classified as Co-Ops. Contact the listing agent and/or owner for fee details.
        Mortgage interest rates are dependent on a number of factors, including credit score, down payment, and repayment length. Interest rate data provided by Zillow Group Marketplace, Inc. as of 1/1/1970 from various mortgage lenders with which we have lead or other similar arrangements; the Estimated Payment is an average of those rates.
        See how much you could borrow to make a competitive offer.

        Climate risks

        Neighborhood: 46538

        Getting around

        0 / 100
        Car-Dependent
        18 / 100
        Somewhat Bikeable

        Nearby schools

        GreatSchools rating
        Schools provided by the listing agent
        • Elementary: North Webster
        • Middle: Wawasee
        • High: Wawasee
        • District: Wawasee

        Source: IRMLS. This data may not be complete. We recommend contacting the local school district to confirm school assignments for this home.

        A local agent can set up tours, give advice and negotiate with sellers.

        Browse local experts

        Similar homes

        Skip to the end of the carouselSkip to the beginning of the carousel