Skip main navigation
Closed
  • $550,000

    52 Ems C29a Ln, Warsaw, IN 46582

    3beds
    3,356sqft
    Single Family Residence
    Built in 1969
    1.06 Acres Lot
    $697,300 Zestimate®
    $--/sqft
    $3,576 Estimated rent

    Home value

    $697,300

    $642,000 - $767,000

    $3,576/mo

    Zestimate® history
    Loading
    Loading...

    Owner options

    List your home for rent

    $3,576/mo

    Rent Zestimate®

    Find your next renter with Zillow Rental Manager. Plus, with online applications, you can quickly screen prospective tenants – for free.

    Learn more

    $3,576/mo

    Rent Zestimate®

    Refinance and save

    $3,259/mo

    Est. payment

    Refinancing to a lower rate could help reduce your monthly payments and save thousands over the life of the loan.

    See today's rates

    $3,259/mo

    Est. payment

    Explore your selling options

    Work with a Zillow partner agent

    Leverage their expertise and Zillow's premium Showcase listings to get your home seen by more buyers.

    Get started

    List with your own agent

    Get your home in front of millions of buyers by listing it on Zillow.

    Learn how to do it

    Sell it yourself

    Take full control of how buyers see your home on Zillow by listing For Sale by Owner (FSBO).

    List your home

    What's special

    Half bathGuest ensuiteMature treesGreat natural lightPrimary suiteCustom cabinetryWalk-in closets
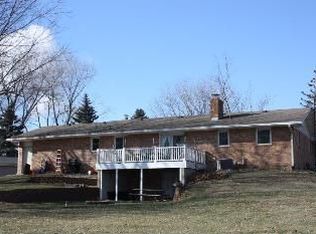
    Pending - accepting back up offers. Beautiful Big Chapman channel front property with 225 feet of channel frontage. The property is on a mature lot with mature trees and over an acre bordering chapman channel. The kitchen was recently updated with custom cabinetry and granite countertops and opens to the great room with an oversized composite deck attached that wraps around the front side of the home facing the channel so you can spend your time enjoying the lake. All of the stainless steel appliances remain with the property as well. An additional living room with a fireplace and a half bath is also on the main level. On the upper level, you will find 2 ensuites with walk-in closets. The primary suite has a double vanity, jet tub, and a separate custom time walk-in shower with multiple shower heads and a large walk-in closet. The guest ensuite has great natural light and a nice size walk in closet. There is also a 3rd bedroom and a hall bath as well as a laundry room. The walk-out lower level has lots of opportunities to finish as you desire. The walls are insulated and ready for drywall and there is already a full bathroom finished and still lots of room for storage. French doors lead out to the lake. There is also a 2-car heated garage. Geothermal and zone heating/cooling with 3 zones will be a great cost savings on utilities. There is a seawall and vinyl pier. Don't miss this opportunity for a beautiful lot and view on one of the all-sports lakes where you can enjoy skiing, wakeboarding, boat rides, and all of your favorite water activities.

    Zillow last checked:

    Listing updated:

    Listed by:

    Deb Paton Showley Cell:574-527-6022,

    Coldwell Banker Real Estate Group

    Bought with:

    Kami Johnson, RB16001071

    Foundations Real Estate Group

    Source: IRMLS,MLS#: 202333020MLS Logo

    Facts & features

    Interior

    Bedrooms & bathrooms
    • Bedrooms: 3
    • Bathrooms: 5
    • Full bathrooms: 4
    • 1/2 bathrooms: 1
    Bedroom 1
    • Level: Upper
    Bedroom 2
    • Level: Upper
    Family room
    • Level: Main
    • Area: 252
    • Dimensions: 21 x 12
    Kitchen
    • Level: Main
    • Area: 294
    • Dimensions: 21 x 14
    Living room
    • Level: Main
    • Area: 462
    • Dimensions: 22 x 21
    Heating
    • Geothermal, Zoned
    Cooling
    • Central Air, Geothermal, Geothermal Hvac
    Appliances
    • Included: Dishwasher, Microwave, Refrigerator, Washer, Dehumidifier, Dryer-Gas, Exhaust Fan, Gas Range, Water Filtration System, Electric Water Heater, Water Softener Owned
    Features
    • Ceiling Fan(s), Walk-In Closet(s), Countertops-Solid Surf, Crown Molding, Eat-in Kitchen, Entrance Foyer, Kitchen Island, Open Floorplan, Double Vanity, Stand Up Shower, Tub and Separate Shower, Custom Cabinetry
    • Flooring: Carpet, Laminate, Tile
    • Windows: Window Treatments
    • Basement: Walk-Out Access,Concrete
    • Number of fireplaces: 1
    • Fireplace features: Family Room, One
    Interior area
    • Total structure area: 4,372
    • Total interior livable area: 3,356 sqft
    • Finished area above ground: 3,300
    • Finished area below ground: 56

    Property

    Parking
    • Total spaces: 2.5
    • Parking features: Attached, Garage Door Opener, Asphalt
    • Attached garage spaces: 2.5
    • Has uncovered spaces: Yes
    Features
    • Levels: Two
    • Stories: 2
    • Patio & porch: Deck
    • Exterior features: Balcony
    • Has spa: Yes
    • Spa features: Jet/Garden Tub
    • Fencing: None
    • Waterfront features: Lake, Deck on Waterfront, Pier/Dock, Canal Front, Ski Lake
    • Body of water: Big Chapman Lake
    • Frontage length: Channel/Canal Frontage(225),Water Frontage(0)
    Lot
    • Size: 1.06 Acres
    • Features: Lake, Rural Subdivision
    Details
    • Parcel number: 430723200195.000016
    • Other equipment: Sump Pump

    Construction

    Type & style
    • Home type: SingleFamily
    • Property subtype: Single Family Residence
    Materials
    • Brick
    • Roof: Asphalt
    Condition
    • New construction: No
    • Year built: 1969

    Utilities & green energy

    • Electric: REMC
    • Gas: NIPSCO
    • Sewer: Septic Tank
    • Water: Well

    Community & neighborhood

    Security
    • Security features: Smoke Detector(s)
    Community
    • Community features: None
    Location
    • Region: Warsaw
    • Subdivision: None

    Other

    Other facts
    • Listing terms: Cash,Conventional

    Price history

    DateEventPrice
    11/27/2023Sold$550,000-7.6%
    Source: IRMLS #202333020 Report a problem
    11/20/2023Pending sale$595,000
    Source: IRMLS #202333020 Report a problem
    10/4/2023Contingent$595,000$177/sqft
    Source: Coldwell Banker Real Estate Group #202333020 Report a problem
    9/11/2023Listed for sale$595,000
    Source: IRMLS #202333020 Report a problem

    Public tax history

    YearProperty taxesTax assessment
    2025$3,648 +3.7%$775,900 +44.9%
    2024$3,518 +10.8%$535,500 +1%
    2023$3,175 +8.3%$530,300 +15.5%
    2022$2,930 +7.3%$459,000 +9.1%
    2021$2,732 +8.2%$420,900 +8.7%
    2020$2,526 -1.6%$387,100 +4.2%
    2019$2,567 +10.7%$371,600 -1.7%
    2018$2,320 -5%$378,000 +4.6%
    2017$2,441 +6.7%$361,400 +3.3%
    2016$2,288 +4.9%$350,000 +2.7%
    2014$2,182 -1.1%$340,800 +0.3%
    2013$2,207 +39.3%$339,900 +24.5%
    2011$1,584 +6.5%$273,000 +8.9%
    2010$1,487 +2.3%$250,600 -3.1%
    2009$1,454 +21.2%$258,600 +12.7%
    2007$1,200 $229,500
    2006-- $229,500 +7.3%
    2005-- $213,900

    Find assessor info on the county website

    Neighborhood: 46582

    Nearby schools

    GreatSchools rating
    Schools provided by the listing agent
    • Elementary: Leesburg
    • Middle: Lakeview
    • High: Warsaw
    • District: Warsaw Community

    Source: IRMLS. This data may not be complete. We recommend contacting the local school district to confirm school assignments for this home.

    Get pre-qualified for a loan
    At Zillow Home Loans, we can pre-qualify you in as little as 5 minutes with no impact to your credit score.

    An equal housing lender. NMLS #10287.

    Sell for more on Zillow
    Get a Zillow Showcase℠ listing at no additional cost and you could sell for .
    $697,300
    2% more
    +$13,946
    With Zillow Showcase(estimated)
    $711,246