Skip main navigation
Under contract
  • $574,900

    52 Encampment Drive, Bedminster Twp., NJ 07921

    2beds
    --sqft
    : 
    Loading
    Get pre-qualified
    Townhouse
    Built in 1988
    -- sqft lot
    $582,600 Zestimate®
    $--/sqft
    $500/mo HOA

    What's special

    Outdoor poolCozy fireplaceSpacious kitchenTons of natural lightWalk in closetLight filledTennis courts
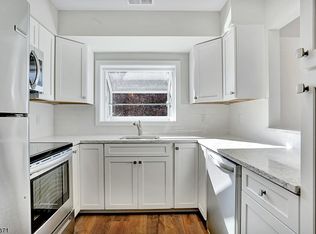
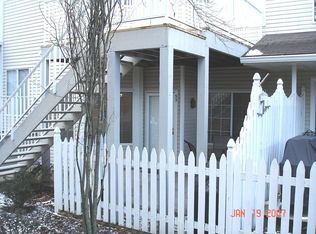
    Welcome to 52 Encampment Drive in The Hills! A charming and well-appointed, light filled, end unit townhouse nestled in the sought-after community of Bedminster. Offering comfortable living space, this home is perfect for those seeking a blend of style and functionality.Step inside to discover a thoughtfully designed inviting living area boasting a cozy fireplace, creating the ideal space for relaxation or entertaining. A large sliding door invites you onto the private fenced in patio that is perfectly positioned in a private setting-a great space to relax or entertain. The spacious kitchen is a chef's delight with an eat-in design, and a bright window over the sink and skylights to add natural light! Beautiful new luxury vinyl flooring and new carpet flow throughout the home, providing character and warmth. Upstairs, find a double door entry to the large primary bedroom, with a walk in closet, full bath with a double sink and tons of natural light! A second bedroom with it's own adjoining full bathroom round out the upstairs.Enjoy new Anderson windows throughout in addition to many updates including a new upscale hot water heater, AC condenser, flooring and dishwasher as well as fresh paint.All windows have custom Hunter Douglas duet one touch shades for easy use and care.Onsite Amenities in the Community include an outdoor pool, tennis courts, clubhouse, recreation trails and an exercise room.Don't miss out on making this end unit home yours!
    26 days
    |
    1,050
    |
    34
    |

    Zillow last checked:

    Listing updated:

    Listed by:

    Marlene Perez-santalla 908-803-4247,

    Compass New Jersey Llc

    Source: GSMLS,MLS#: 4033515MLS Logo

      Facts & features

      Interior

      Bedrooms & bathrooms
      • Bedrooms: 2
      • Bathrooms: 3
      • Full bathrooms: 2
      • 1/2 bathrooms: 1
      Bedroom 1
      • Level: Second
      • Area: 180
      • Dimensions: 12 x 15
      Bedroom 2
      • Level: Second
      • Area: 150
      • Dimensions: 10 x 15
      Dining room
      • Level: First
      • Area: 144
      • Dimensions: 12 x 12
      Kitchen
      • Features: Eat-in Kitchen, Separate Dining Area
      • Level: First
      • Area: 192
      • Dimensions: 12 x 16
      Living room
      • Level: First
      • Area: 228
      • Dimensions: 12 x 19
      Heating
      • 1 Unit, Baseboard - Hotwater, Electric, Natural Gas
      Cooling
      • 1 Unit, Central Air
      Appliances
      • Included: Carbon Monoxide Detector, Dishwasher, Dryer, Microwave, Range/Oven-Gas, Refrigerator, Washer, Electric Water Heater
      Features
      • Flooring: Carpet, Laminate
      • Basement: None
      • Number of fireplaces: 1
      • Fireplace features: Wood Burning
      • Common walls with other units/homes: End Unit,Townhouse-End Unit

      Property

      Parking
      • Total spaces: 1
      • Parking features: 1 Car Width, Built-In Garage
      • Attached garage spaces: 1
      Features
      • Levels: Multi Floor Unit
      • Patio & porch: Patio
      • Has private pool: Yes
      • Pool features: Outdoor Pool, Association
      Details
      • Parcel number: 2701000590014007520000CONDO

      Construction

      Type & style
      • Home type: Townhouse
      • Property subtype: Townhouse
      • Attached to another structure: Yes
      Materials
      • Vinyl Siding
      • Roof: Asphalt Shingle
      Condition
      • Year built: 1988

      Utilities & green energy

      • Sewer: Public Sewer
      • Water: Public
      • Utilities for property: Underground Utilities

      Community & HOA

      Community
      • Features: Clubhouse, Fitness Center, Jogging/Biking Path, Playground, Tennis Court(s)
      • Security: Carbon Monoxide Detector
      • Subdivision: The Hills
      HOA
      • Has HOA: Yes
      • Services included: Maintenance-Common Area, Maintenance Structure, Snow Removal, Trash
      • HOA fee: $500 monthly
      Location
      • Region: Bedminster

      Financial & listing details

      • Tax assessed value: $493,300
      • Annual tax amount: $5,560
      • Date on market: 6/10/2026
      • Ownership type: Condominium

        Estimated market value

        $582,600

        $553,000 - $612,000

        $2,930/mo

        Price history

        DateEventPrice
        6/30/2026Pending sale$574,900
        Source: GSMLS #4033515 Report a problem
        6/10/2026Listed for sale$574,900+125.5%
        Source: GSMLS #4033515 Report a problem
        4/24/2001Sold$255,000+54.5%
        Source: Public Record Report a problem
        8/16/1998Sold$165,000+2.4%
        Source: Agent Provided Report a problem
        4/27/1998Sold$161,100+5.6%
        Source: Public Record Report a problem
        6/21/1995Sold$152,500
        Source: Public Record Report a problem

        Public tax history

        YearProperty taxesTax assessment
        2025$5,865 +14.1%$461,800 +14.1%
        2024$5,138 +0.6%$404,600 +6.1%
        2023$5,108 +3.8%$381,200 +4.2%
        2022$4,922 $365,800 +3.7%
        2021-- $352,800 +1.6%
        2020$4,763 +4.5%$347,100 +0.2%
        2019$4,558 -0.6%$346,400 +3.1%
        2018$4,587 +2.6%$335,900 +1%
        2017$4,472 +2.9%$332,600 +1.1%
        2016$4,346 +0.6%$329,100 +2.9%
        2015$4,322 +4.1%$319,800 +1.2%
        2014$4,151 +5.2%$315,900 +3.3%
        2013$3,945 +4%$305,900 +1.3%
        2012$3,793 +0.5%$302,100 +0.9%
        2011$3,774 -1.6%$299,400 +0.7%
        2010$3,836 -0.1%$297,200 -8.7%
        2009$3,842 $325,400 -5.7%
        2008-- $344,900 -3.1%
        2007-- $355,900 +4.6%
        2006-- $340,300 +16.5%
        2005-- $292,200 +10.6%
        2004$3,172 $264,300
        2003-- $264,300 +16.8%
        2002-- $226,200 +13.6%
        2001-- $199,100

        Find assessor info on the county website

        Monthly payment

        Est. payment

        Payment breakdown

        Explore the cost of this home by adjusting the details. Changes won't be saved.
        All calculations are estimates and provided by Zillow, Inc. for informational purposes only. Actual amounts may vary.
        HOA fees may include property taxes on listings classified as Co-Ops. Contact the listing agent and/or owner for fee details.
        Mortgage interest rates are dependent on a number of factors, including credit score, down payment, and repayment length. Interest rate data provided by Zillow Group Marketplace, Inc. as of 1/1/1970 from various mortgage lenders with which we have lead or other similar arrangements; the Estimated Payment is an average of those rates.
        See how much you could borrow to make a competitive offer.

        Climate risks

        Neighborhood: 07921

        Getting around

        4 / 100
        Car-Dependent
        18 / 100
        Somewhat Bikeable

        Nearby schools

        GreatSchools rating
        Schools provided by the listing agent
        • Elementary: Bedminster
        • Middle: Bedminster
        • High: Bedminster

        Source: GSMLS. This data may not be complete. We recommend contacting the local school district to confirm school assignments for this home.

        A local agent can set up tours, give advice and negotiate with sellers.

        Browse local experts

        Similar homes

        Skip to the end of the carouselSkip to the beginning of the carousel