Skip main navigation
Sold for $840,000
  • $840,000

    52 Esplanade, Mount Vernon, NY 10553

    5beds
    2,621sqft
    Single Family Residence, Residential
    Built in 1920
    6,098 Square Feet Lot
    $876,400 Zestimate®
    $320/sqft
    $7,558 Estimated rent

    Home value

    $876,400

    $789,000 - $973,000

    $7,558/mo

    Zestimate® history
    Loading
    Loading...

    Owner options

    List your home for rent

    $7,558/mo

    Rent Zestimate®

    Find your next renter with Zillow Rental Manager. Plus, with online applications, you can quickly screen prospective tenants – for free.

    Learn more

    $7,558/mo

    Rent Zestimate®

    Refinance and save

    $5,607/mo

    Est. payment

    Refinancing to a lower rate could help reduce your monthly payments and save thousands over the life of the loan.

    See today's rates

    $5,607/mo

    Est. payment

    Explore your selling options

    Work with a Zillow partner agent

    Leverage their expertise and Zillow's premium Showcase listings to get your home seen by more buyers.

    Get started

    List with your own agent

    Get your home in front of millions of buyers by listing it on Zillow.

    Learn how to do it

    Sell it yourself

    Take full control of how buyers see your home on Zillow by listing For Sale by Owner (FSBO).

    List your home

    What's special

    Home officeJack-n-jill bathroomHigh ceilingsSide yardsAmple storage spaceClassic architectural detailsLaundry and utilities
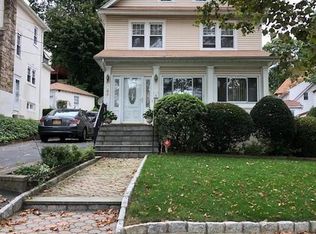
    Welcome to 52 Esplanade where old world charm meets modern conveniences. This beautifully maintained colonial is a true gem, blending classic architectural details with thoughtful updated throughout. From the moment you arrive, you'll appreciate the inviting curb appeal and timeless character that sets this property apart. Step into the entry hall with a coat closet, powder room. The bright & spacious living room features a fireplace and great space for gatherings. There is a sun room, formal dining room, updated kitchen with ample storage space and a door out. On the second floor, you are going to find your primary bedroom/en suite, three additional bedrooms, two with a jack-n-jill bathroom. The third floor offers a sitting area, great for a home office or just relaxing when you need some quiet time, a 5th bedroom and attic storage. Wait, there is more.....the basement is semi-finished with high ceilings, laundry & utilities. Every room reflects pride of ownership and meticulous care, creating a warm, welcoming atmosphere throughout. Don't forget about the side yards, again great for entertaining and gatherings or quiet time. Many improvements include upgraded electrical, plumbing, split heating & cooling system and a freshly painted interior. All you are going to have to do is unpack and start enjoying your new home. With a convenient location close to transportation, parks and local amenities, this home offers the best of both worlds - timeless charm and today's comforts. Don't miss this opportunity to be in your new home by fall. Please verify all info.

    Zillow last checked:

    Listing updated:

    Listed by:

    Jeffrey D. Hanrahan 914-552-5111,

    Keller Williams Realty Group 914-713-3270

    Bought with:

    Rossy De Dios, 10401350907

    Keller Williams Realty Group

    Jeffrey D. Hanrahan, 30HA0686453

    Keller Williams Realty Group

    Source: OneKey® MLS as distributed by MLS GRID,MLS#: 869803MLS Logo

    Facts & features

    Interior

    Bedrooms & bathrooms
    • Bedrooms: 5
    • Bathrooms: 5
    • Full bathrooms: 3
    • 1/2 bathrooms: 2
    Other
    • Description: Entry foyer, living room/fireplace, sun room, formal dining room, kitchen/butler's pantry, powder room.
    • Level: First
    Other
    • Description: Primary bedroom, hall bathroom, bedroom/bedroom/jack and jill bathroom, bedroom.
    • Level: Second
    Other
    • Description: Bedroom, sitting area & attic storage.
    • Level: Third
    Heating
    • Other
    Cooling
    • Ductless
    Appliances
    • Included: Other
    • Laundry: In Basement
    Features
    • Entrance Foyer, Formal Dining, Original Details
    • Basement: Full,Partially Finished,See Remarks
    • Attic: Partial
    • Number of fireplaces: 1
    Interior area
    • Total structure area: 2,621
    • Total interior livable area: 2,621 sqft

    Property

    Parking
    • Total spaces: 1
    • Parking features: Attached
    • Garage spaces: 1
    Features
    • Levels: Three Or More
    Lot
    • Size: 6,098 sqft
    • Features: Corner Lot, Level
    Details
    • Parcel number: 0800165065020820000001
    • Special conditions: None

    Construction

    Type & style
    • Home type: SingleFamily
    • Architectural style: Colonial
    • Property subtype: Single Family Residence, Residential
    Materials
    • Other
    • Foundation: Other
    Condition
    • Year built: 1920

    Utilities & green energy

    • Sewer: Public Sewer
    • Water: Public
    • Utilities for property: See Remarks

    Community & neighborhood

    Location
    • Region: Mount Vernon
    • Subdivision: Chester Heights

    Other

    Other facts
    • Listing agreement: Exclusive Right To Sell

    Price history

    DateEventPrice
    10/30/2025Sold$840,000+8.4%$320/sqft
    Source: OneKey® MLS as distributed by MLS GRID #869803 Report a problem
    8/20/2025Pending sale$775,000$296/sqft
    Source: OneKey® MLS as distributed by MLS GRID #869803 Report a problem
    8/20/2025Listing removed$775,000$296/sqft
    Source: OneKey® MLS as distributed by MLS GRID #869803 Report a problem
    6/5/2025Listed for sale$775,000+127.9%$296/sqft
    Source: OneKey® MLS as distributed by MLS GRID #869803 Report a problem
    4/30/2012Listing removed$340,000+17.5%$130/sqft
    Source: Middleton Realty #3116552 Report a problem
    12/12/2011Sold$289,450-14.9%$110/sqft
    Source: Public Record Report a problem
    7/5/2011Price change$340,000-2.9%$130/sqft
    Source: Middleton Realty Corp, #3116552 Report a problem
    5/23/2011Listed for sale$350,000+55.6%$134/sqft
    Source: Middleton Realty Corp, #3116552 Report a problem
    6/9/2009Sold$225,000-31.3%$86/sqft
    Source: Public Record Report a problem
    2/18/1994Sold$327,500+31%$125/sqft
    Source: Public Record Report a problem
    12/2/1993Sold$250,000$95/sqft
    Source: Public Record Report a problem

    Public tax history

    YearProperty taxesTax assessment
    2025-- $9,750
    2024-- $9,750
    2023-- $9,750
    2022-- $9,750
    2021-- $9,750
    2020-- $9,750
    2019-- $9,750
    2018-- $9,750
    2017-- $9,750
    2016-- $9,750
    2015-- $9,750
    2014-- $9,750
    2013-- $9,750
    2012-- $9,750 -25%
    2011-- $13,000
    2010-- $13,000
    2009-- $13,000
    2008-- $13,000
    2007-- $13,000
    2006-- $13,000
    2005-- $13,000
    2004-- $13,000
    2003-- $13,000
    2002-- $13,000
    2001-- $13,000
    2000-- $13,000
    1999-- $13,000

    Find assessor info on the county website

    Neighborhood: Mount Vernon Heights

    Nearby schools

    GreatSchools rating
    Schools provided by the listing agent
    • Elementary: Lincoln School
    • Middle: Lincoln School
    • High: Mt Vernon High School

    Source: OneKey® MLS as distributed by MLS GRID. This data may not be complete. We recommend contacting the local school district to confirm school assignments for this home.

    Get a cash offer in 3 minutes
    Find out how much your home could sell for in as little as 3 minutes with a no-obligation cash offer.
    Estimated market value
    $876,400
    Get a cash offer in 3 minutes
    Find out how much your home could sell for in as little as 3 minutes with a no-obligation cash offer.
    Estimated market value
    $876,400