MASTER BUILDER KIRIL NIKOLOV AND WEST ASHEVILLE DEVELOPMENT GROUP ARE PLEASED TO BRING YOU ANOTHER QUALITY BUILD IN THE HEART OF WEST ASHEVILLE. If Affordable Luxury and Bang for your Buck are your thing, come on by! Energy Star Certified Home! Fantastic East-West Asheville location, Smack Dab in the middle of town. The thing I love most about this build is the two primary suites, One on the main and one on the upper. The main level has a Gorgeous Kitchen fitted with Luxury Z-LINE appliances, and one of those primary suites I mentioned with: Soaking Tub, Shower, Bath floor radiant heat and a Walk in Closet. There's also a huge deck for outdoor entertaining and Full Height Cabinets, Sweet Island with Waterfall Countertop - Gas Fireplace. Moving upstairs the magic continues - Second primary suite, Upstairs family room, Two guest bedrooms and that corner office you've been waiting on. Thoughtful design includes floor soundproofing. High End fixtures throughout. One car garage.
Closed
$945,000
52 Euclid Blvd, Asheville, NC 28806
4beds
2,572sqft
Single Family Residence
Built in 2025
0.15 Acres Lot
$897,600 Zestimate®
$367/sqft
$3,717 Estimated rent
Home value
$897,600
$817,000 - $987,000
$3,717/mo
Zestimate® history
Owner options
List your home for rent
$3,717/mo
Rent Zestimate®
Find your next renter with Zillow Rental Manager. Plus, with online applications, you can quickly screen prospective tenants – for free.
$3,717/mo
Rent Zestimate®
Refinance and save
$5,476/mo
Est. payment
Refinancing to a lower rate could help reduce your monthly payments and save thousands over the life of the loan.
$5,476/mo
Est. payment
Explore your selling options
Work with a Zillow partner agent
Leverage their expertise and Zillow's premium Showcase listings to get your home seen by more buyers.
Get startedList with your own agent
Get your home in front of millions of buyers by listing it on Zillow.
Learn how to do itSell it yourself
Take full control of how buyers see your home on Zillow by listing For Sale by Owner (FSBO).
List your homeWhat's special
Gas fireplaceLuxury z-line appliancesTwo primary suitesCorner officeGorgeous kitchenBath floor radiant heatWalk in closet
Zillow last checked:
Listing updated:
Listed by:
Paul Harkrider paul.harkrider@gmail.com,
Appalachian Realty Associates
Bought with:
Lisa Jackson
Asheville Realty Group
Source: Canopy MLS as distributed by MLS GRID,MLS#: 4232057
Facts & features
Interior
Bedrooms & bathrooms
- Bedrooms: 4
- Bathrooms: 4
- Full bathrooms: 3
- 1/2 bathrooms: 1
- Main level bedrooms: 1
Primary bedroom
- Level: Main
- Area: 293.26 Square Feet
- Dimensions: 22' 0" X 13' 4"
Heating
- Electric
Cooling
- Electric
Appliances
- Included: Bar Fridge, Dishwasher, Gas Cooktop, Microwave, Oven, Plumbed For Ice Maker, Refrigerator with Ice Maker, Tankless Water Heater
- Laundry: Utility Room
Features
- Basement: Daylight,Exterior Entry
- Fireplace features: Gas
Interior area
- Total structure area: 2,310
- Total interior livable area: 2,572 sqft
- Finished area above ground: 2,310
- Finished area below ground: 262
Property
Parking
- Total spaces: 1
- Parking features: Driveway, Attached Garage
- Attached garage spaces: 1
- Has uncovered spaces: Yes
Features
- Levels: Two
- Stories: 2
Lot
- Size: 0.15 Acres
- Features: Infill Lot, Views
Details
- Parcel number: 963885650800000
- Zoning: RM8
- Special conditions: Standard
Construction
Type & style
- Home type: SingleFamily
- Architectural style: Modern
- Property subtype: Single Family Residence
Materials
- Fiber Cement
- Roof: Shingle
Condition
- New construction: Yes
- Year built: 2025
Details
- Builder name: Kiril Nikolov / Multi Construction
Utilities & green energy
- Sewer: Public Sewer
- Water: City
Green energy
- Construction elements: Advanced Framing, Engineered Wood Products
Community & HOA
Community
- Subdivision: West Asheville
Location
- Region: Asheville
- Elevation: 2000 Feet
Financial & listing details
- Price per square foot: $367/sqft
- Tax assessed value: $476,700
- Annual tax amount: $5,237
- Date on market: 3/21/2025
- Cumulative days on market: 57 days
- Listing terms: Cash,Conventional,VA Loan
- Road surface type: Concrete, Paved
Price history
| Date | Event | Price |
|---|---|---|
| 6/18/2025 | Sold | $945,000-5%$367/sqft |
Source:  Canopy MLS as distributed by MLS GRID #4232057 Report a problem Canopy MLS as distributed by MLS GRID #4232057 Report a problem | ||
| 3/21/2025 | Listed for sale | $995,000$387/sqft |
Source: Canopy MLS as distributed by MLS GRID #4232057 Report a problem | ||
Public tax history
| Year | Property taxes | Tax assessment |
|---|---|---|
| 2025 | $5,237 +456.4% | $476,700 +423.3% |
| 2024 | $941 +2.6% | $91,100 |
| 2023 | $918 +1% | $91,100 |
| 2022 | $908 | $91,100 |
Find assessor info on the county website
Neighborhood: 28806
Nearby homes
- $--2 bd1 ba916 sqft107 Riverview Dr #B, Asheville, NC 28806Off Market
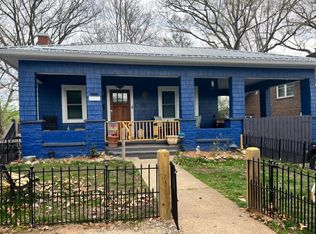
- $--2 bd2 ba-- sqft107 Riverview Dr UNIT A, Asheville, NC 28806Off Market

- $1,100,0005 bd4 ba3.2k sqft111 Riverview Dr, Asheville, NC 28806Sold
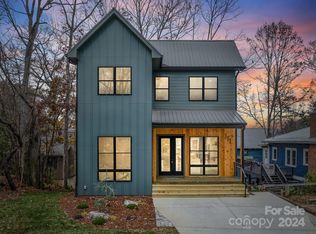
- $437,0004 bd3 ba1k sqft107 Riverview Dr, Asheville, NC 28806Sold

- $1,050,0005 bd4 ba3.2k sqft101 Riverview Dr, Asheville, NC 28806Sold
- $232,1002 bd1 ba1k sqft127 Riverview Dr APT 5, Asheville, NC 28806Off Market
- $242,9001 bd1 ba900 sqft127 Riverview Dr APT 8, Asheville, NC 28806Off Market
- $10,0002 bd2 ba900 sqft127 Riverview Dr, Asheville, NC 28806Off Market
Nearby schools
GreatSchools rating
- 6/10Hall Fletcher ElementaryGrades: PK-5Distance: 0.5 mi
- 7/10Asheville MiddleGrades: 6-8Distance: 0.7 mi
- 6/10Asheville HighGrades: PK,9-12Distance: 1.1 mi
Schools provided by the listing agent
- Elementary: Asheville City
- Middle: Asheville
- High: Asheville
Source: Canopy MLS as distributed by MLS GRID. This data may not be complete. We recommend contacting the local school district to confirm school assignments for this home.
Get a cash offer in 3 minutes
Find out how much your home could sell for in as little as 3 minutes with a no-obligation cash offer.
Estimated market value
$897,600
Get a cash offer in 3 minutes
Find out how much your home could sell for in as little as 3 minutes with a no-obligation cash offer.
Estimated market value
$897,600
- North Carolina
- Buncombe County
- Asheville
- 28806
- 52 Euclid Blvd
Nearby cities
Nearby neighborhoods
Nearby zip codes
Other Asheville Topics
