Welcome to 52 Evergreen Dr, a charming home located in New Britain Boro offering a perfect blend of comfort and functionality. This home features a spacious living room with hardwood floors, a cozy wood-burning fireplace, and a large bay window that fills the space with natural light. The large dining room includes built-in cupboards, perfect for extra storage. The kitchen has been thoughtfully improved with solid wood cabinets with rebuilt interiors, including pull-out drawers. It boasts luxury vinyl plank floors, granite countertops, under-cabinet lighting, a Dacor wall oven, and modern pendant lighting. The primary bedroom offers two closets, including a deep cedar closet, hardwood floors, and a ceiling fan. Two additional bedrooms, one currently used as an office, both feature ceiling fans and hardwood floors. The full bathroom has been updated with a jetted tub, custom subway tile, and ample storage, including a huge linen closet. The basement is partially finished with LVP floors, has cast iron radiators, and a full bath. Outside, enjoy a large deck (24x12) with pergola and electrical outlets, a patio with a fire pit, and a beautiful, well-maintained yard. Additional features include a garage with a 220-line and extra storage space, an attic with ample storage, and the convenience of a shed, making this home as practical as it is beautiful. Convenient location only steps from Delaware Valley College, downtown Doylestown, shopping and restaurants. Don’t miss the chance to make this delightful home yours!
Sold for $495,000
$495,000
52 Evergreen Dr, New Britain, PA 18901
3beds
1,359sqft
Single Family Residence
Built in 1960
0.47 Acres Lot
$536,200 Zestimate®
$364/sqft
$3,039 Estimated rent
Home value
$536,200
$504,000 - $568,000
$3,039/mo
Zestimate® history
Owner options
List your home for rent
$3,039/mo
Rent Zestimate®
Find your next renter with Zillow Rental Manager. Plus, with online applications, you can quickly screen prospective tenants – for free.
$3,039/mo
Rent Zestimate®
Refinance and save
$3,121/mo
Est. payment
Refinancing to a lower rate could help reduce your monthly payments and save thousands over the life of the loan.
$3,121/mo
Est. payment
Explore your selling options
Work with a Zillow partner agent
Leverage their expertise and Zillow's premium Showcase listings to get your home seen by more buyers.
Get startedList with your own agent
Get your home in front of millions of buyers by listing it on Zillow.
Learn how to do itSell it yourself
Take full control of how buyers see your home on Zillow by listing For Sale by Owner (FSBO).
List your homeWhat's special
Cozy wood-burning fireplaceJetted tubBuilt-in cupboardsWell-maintained yardLarge bay windowHardwood floorsLarge dining room
Zillow last checked:
Listing updated:
Listed by:
Jackie Keenan 267-918-4569,
Keller Williams Real Estate-Montgomeryville,
Co-Listing Agent: Kristen D Robertson 732-216-7848,
Keller Williams Real Estate-Montgomeryville
Bought with:
Deb McIntosh, RS325378
BHHS Fox & Roach-New Hope
Source: Bright MLS,MLS#: PABU2080108
Facts & features
Interior
Bedrooms & bathrooms
- Bedrooms: 3
- Bathrooms: 2
- Full bathrooms: 2
- Main level bathrooms: 1
- Main level bedrooms: 3
Rooms
- Room types: Living Room, Dining Room, Primary Bedroom, Bedroom 2, Bedroom 3, Kitchen, Recreation Room
Basement
- Area: 0
Heating
- Baseboard, Oil
Cooling
- Window Unit(s), Electric
Appliances
- Included: Water Treat System, Water Heater
- Laundry: Lower Level
Features
- Attic, Built-in Features, Cedar Closet(s), Ceiling Fan(s), Dining Area, Pantry, Bathroom - Stall Shower, Entry Level Bedroom, Floor Plan - Traditional, Upgraded Countertops
- Flooring: Hardwood, Luxury Vinyl, Wood
- Basement: Finished
- Number of fireplaces: 1
- Fireplace features: Wood Burning
Interior area
- Total structure area: 1,359
- Total interior livable area: 1,359 sqft
- Finished area above ground: 1,359
- Finished area below ground: 0
Property
Parking
- Total spaces: 4
- Parking features: Garage Faces Front, Attached, Driveway
- Attached garage spaces: 1
- Uncovered spaces: 3
Accessibility
- Accessibility features: None
Features
- Levels: Two
- Stories: 2
- Pool features: None
- Has spa: Yes
- Spa features: Bath
- Has view: Yes
- View description: Garden
Lot
- Size: 0.47 Acres
- Dimensions: 100.00 x 204.00
- Features: Backs to Trees, Landscaped
Details
- Additional structures: Above Grade, Below Grade
- Parcel number: 25009073
- Zoning: R1
- Special conditions: Standard
Construction
Type & style
- Home type: SingleFamily
- Architectural style: Ranch/Rambler
- Property subtype: Single Family Residence
Materials
- Frame
- Foundation: Block
Condition
- New construction: No
- Year built: 1960
Utilities & green energy
- Sewer: Public Sewer
- Water: Well
Community & HOA
Community
- Subdivision: None Available
HOA
- Has HOA: No
Location
- Region: New Britain
- Municipality: NEW BRITAIN BORO
Financial & listing details
- Price per square foot: $364/sqft
- Tax assessed value: $23,600
- Annual tax amount: $4,869
- Date on market: 10/6/2024
- Listing agreement: Exclusive Right To Sell
- Inclusions: Kitchen Refrigerator, Washer, Dryer, All Window A / C Units, Chest Freezer And Stand Up Freezer In Basement, Metal Shelving In Laundry Area, Fire Pit (all As Is)
- Exclusions: Dining Room Chandelier, All Shelving In Storage Room Near Bathroom In Basement.
- Ownership: Fee Simple
Price history
| Date | Event | Price |
|---|---|---|
| 11/19/2024 | Sold | $495,000-1%$364/sqft |
Source:  Bright MLS #PABU2080108 Report a problem Bright MLS #PABU2080108 Report a problem | ||
| 11/2/2024 | Pending sale | $499,900$368/sqft |
Source: Bright MLS #PABU2080108 Report a problem | ||
| 10/13/2024 | Contingent | $499,900$368/sqft |
Source: Bright MLS #PABU2080108 Report a problem | ||
| 10/6/2024 | Listed for sale | $499,900+122.2%$368/sqft |
Source: Bright MLS #PABU2080108 Report a problem | ||
| 8/10/2012 | Sold | $225,000$166/sqft |
Source: Public Record Report a problem | ||
Public tax history
| Year | Property taxes | Tax assessment |
|---|---|---|
| 2025 | $4,916 | $23,600 |
| 2024 | $4,916 +11.2% | $23,600 |
| 2023 | $4,421 +2.2% | $23,600 |
| 2022 | $4,326 +1.9% | $23,600 |
| 2021 | $4,246 | $23,600 |
| 2020 | $4,246 +2.3% | $23,600 |
| 2018 | $4,152 +0.7% | $23,600 |
| 2017 | $4,122 | $23,600 |
| 2016 | $4,122 | $23,600 |
| 2015 | -- | $23,600 |
| 2014 | -- | $23,600 |
| 2013 | -- | $23,600 |
| 2012 | -- | $23,600 |
| 2011 | -- | $23,600 |
| 2010 | -- | $23,600 |
| 2009 | -- | $23,600 |
| 2008 | -- | $23,600 |
| 2007 | -- | $23,600 |
| 2006 | -- | $23,600 |
| 2005 | -- | $23,600 +300% |
| 2004 | -- | $5,900 |
| 2003 | -- | $5,900 |
| 2002 | -- | $5,900 |
| 2000 | -- | $5,900 |
Find assessor info on the county website
Neighborhood: 18901
Nearby homes
- $429,2003 bd1 ba1.3k sqft62 Evergreen Dr, New Britain, PA 18901Off Market
- $465,6003 bd2 ba1.2k sqft44 Evergreen Dr, Doylestown, PA 18901Off Market
- $720,9004 bd2 ba3.1k sqft33 Iron Hill Rd, New Britain, PA 18901Off Market
- $477,6003 bd2 ba1.6k sqft32 Evergreen Dr, Doylestown, PA 18901Off Market
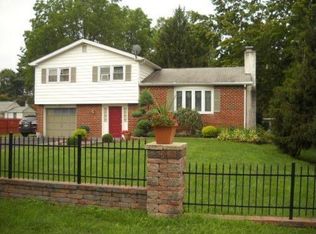
- $525,0004 bd3 ba2k sqft74 Evergreen Dr, Doylestown, PA 18901Sold
- $651,7004 bd3 ba2.2k sqft35 Iron Hill Rd, New Britain, PA 18901Off Market
- $361,6003 bd1 ba960 sqft49 Evergreen Dr, New Britain, PA 18901Off Market
- $395,1002 bd1 ba991 sqft61 Evergreen Dr, New Britain, PA 18901Off Market
Nearby schools
GreatSchools rating
- 9/10Doyle El SchoolGrades: K-6Distance: 1 mi
- 8/10Lenape Middle SchoolGrades: 7-9Distance: 0.9 mi
- 10/10Central Bucks High School-WestGrades: 10-12Distance: 1 mi
Schools provided by the listing agent
- Elementary: Doyle
- Middle: Lenape
- High: Central Bucks High School West
- District: Central Bucks
Source: Bright MLS. This data may not be complete. We recommend contacting the local school district to confirm school assignments for this home.
Get a cash offer in 3 minutes
Find out how much your home could sell for in as little as 3 minutes with a no-obligation cash offer.
Estimated market value
$536,200
Get a cash offer in 3 minutes
Find out how much your home could sell for in as little as 3 minutes with a no-obligation cash offer.
Estimated market value
$536,200
- Pennsylvania
- Bucks County
- Doylestown
- 18901
- 52 Evergreen Dr
Nearby cities
Nearby zip codes
Other Doylestown Topics
