Skip main navigation
Off market
  • $459,500

    52 Eversull Ln, Iowa City, IA 52245

    5beds
    2,843sqft
    SingleFamily
    Built in 2006
    8,494 Square Feet Lot
    $459,500 Zestimate®
    $162/sqft
    $3,098 Estimated rent

    Home value

    $459,500

    $437,000 - $482,000

    $3,098/mo

    Zestimate® history
    Loading
    Loading...

    Owner options

    List your home for rent

    $3,098/mo

    Rent Zestimate®

    Find your next renter with Zillow Rental Manager. Plus, with online applications, you can quickly screen prospective tenants – for free.

    Learn more

    $3,098/mo

    Rent Zestimate®

    Refinance and save

    $3,117/mo

    Est. payment

    Refinancing to a lower rate could help reduce your monthly payments and save thousands over the life of the loan.

    See today's rates

    $3,117/mo

    Est. payment

    Explore your selling options

    Work with a Zillow partner agent

    Leverage their expertise and Zillow's premium Showcase listings to get your home seen by more buyers.

    Get started

    List with your own agent

    Get your home in front of millions of buyers by listing it on Zillow.

    Learn how to do it

    Sell it yourself

    Take full control of how buyers see your home on Zillow by listing For Sale by Owner (FSBO).

    List your home

    What's special

    Stunning stone fireplaceFormal dining roomScreened-in porchMaturing treesRustic characterModern comfortSleek one-piece shower

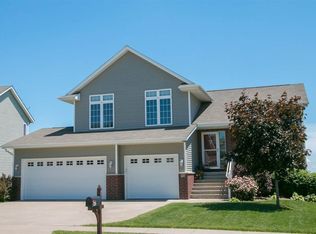
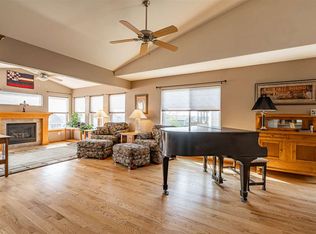
    Nestled in a quiet, family-friendly neighborhood near Court and Scott, this charming two-story home blends rustic character with modern comfort. Located on a peaceful street, the home welcomes you with a warm and inviting atmosphere throughout. The main level features a mix of carpet, hardwood, and tile flooring, anchored by a stunning stone fireplace with a cedar mantel and cedar posts that add a cozy, rustic touch. A formal dining room offers the perfect space for entertaining, while a convenient half bath is nearby. The kitchen is a true highlight, boasting granite countertops, a tiled backsplash, black stainless steel appliances, a walk-in pantry, an eat-in dining area, a breakfast bar, and an adjoining mudroom. The spacious primary suite upstairs includes a walk-in closet, plush carpet, and an elegant tray ceiling. The en-suite bathroom is designed for relaxation with tile flooring, solid-surface counters, a jetted soaking tub, and a sleek one-piece shower. The upper level also features three additional bedrooms, one full bathroom, and a dedicated laundry room for added convenience. The finished lower-level walkout offers a versatile family room, a fifth bedroom, a 3/4 bath with heated tile floors, and a generous storage area. Step outside to enjoy the screened-in porch and patio, which overlook a beautifully landscaped yard complete with an invisible fence, maturing trees, flower beds, and a storage shed. This thoughtfully designed home offers both character and functionality in a prime location—ideal for comfortable family living. Property Improvements: - Granite Countertops and Backsplash in Kitchen - 2017 - Basement Finished - Living Room, Bedroom, and Bathroom - 2008 - Deck and Railing Updated - 2024 - Main and Upper Carpet With Upgraded Memory Foam Pad - 2021

    This property is off market, which means it's not currently listed for sale or rent on Zillow. This may be different from what's available on other websites or public sources.
    Facts & features

    Interior

    Bedrooms & bathrooms
    • Bedrooms: 5
    • Bathrooms: 4
    • Full bathrooms: 3
    • 1/2 bathrooms: 1
    Heating
    • Forced air, Gas
    Cooling
    • Central
    Appliances
    • Included: Dishwasher, Dryer, Garbage disposal, Microwave, Range / Oven, Refrigerator, Washer
    Features
    • Flooring: Tile, Carpet, Hardwood
    • Basement: Finished
    • Has fireplace: Yes
    Interior area
    • Total interior livable area: 2,843 sqft

    Property

    Parking
    • Total spaces: 4
    • Parking features: Garage - Attached
    Features
    • Exterior features: Stone, Vinyl
    Lot
    • Size: 8,494 Square Feet
    Details
    • Parcel number: 0907479003

    Construction

    Type & style
    • Home type: SingleFamily
    Materials
    • Foundation: Concrete
    • Roof: Asphalt
    Condition
    • Year built: 2006

    Community & HOA

    HOA
    • Has HOA: Yes
    • HOA fee: $8 monthly
    Location
    • Region: Iowa City

    Financial & listing details

    • Price per square foot: $162/sqft
    • Tax assessed value: $428,210
    • Annual tax amount: $7,460

    Price history

    DateEventPrice
    7/8/2025Listing removed--
    Source: Owner Report a problem
    6/11/2025Listed for sale$474,900+66.3%$167/sqft
    Source: Owner Report a problem
    6/16/2006Sold$285,500$100/sqft
    Source: Public Record Report a problem

    Public tax history

    YearProperty taxesTax assessment
    2025$7,460 -1.3%$428,210 +6.6%
    2024$7,559 +4.9%$401,850
    2023$7,207 +4.7%$401,850 +20.9%
    2022$6,886 +2.8%$332,490
    2021$6,696 +1.9%$332,490 +4.5%
    2020$6,570 +0.4%$318,270
    2019$6,546 $318,270 +3.8%
    2018$6,546 +1.1%$306,490
    2017$6,474 +8.9%$306,490 +9.8%
    2016$5,946 +2.1%$279,020
    2015$5,826 +3.4%$279,020 +3.7%
    2014$5,634 $269,180
    2012-- $269,180
    2011-- $269,180 -1.3%
    2009-- $272,620
    2008-- $272,620 +136210%
    2005$4 $200
    2004$4 $200
    Find assessor info on the county website

    Neighborhood: 52245

    Nearby schools

    GreatSchools rating
    Get pre-qualified for a loan
    At Zillow Home Loans, we can pre-qualify you in as little as 5 minutes with no impact to your credit score.

    An equal housing lender. NMLS #10287.

    Sell for more on Zillow
    Get a Zillow Showcase℠ listing at no additional cost and you could sell for .
    $459,500
    2% more
    +$9,190
    With Zillow Showcase(estimated)
    $468,690
