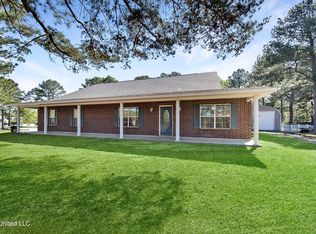

Welcome home! This beautifully maintained property is move in ready and designed with both comfort and entertaining in mind. Featuring vinyl plank flooring throughout most of the home, you'll love the fresh, updated feel from the moment you walk in. If hosting is your thing, this home truly delivers. With a spacious 400sf sunroom, a huge covered patio, and both a garage and carport, there's plenty of room to gather- indoors and out. The outdoor space is just as inviting, with mature shade trees, fruit trees, picnic areas, Coy Fish pond, and extra storage, creating the perfect setting for relaxing or entertaining family and friends. Situated in a desirable neighborhood, this home also features a new roof and a yard ready for someone who enjoys gardening and making the space their own. Come see all this property has to offer-you won't want to miss it!
Contingent
Price cut: $5.9K (8/3)
$339,000
52 Falcon Dr, Picayune, MS 39466
3beds
2,700sqft
Residential
Built in 2004
1.25 Acres Lot
$-- Zestimate®
$126/sqft
$-- HOA
What's special
Picnic areasGarage and carportExtra storageHuge covered patioFresh updated feelMature shade treesFruit trees
- 103 days
- 39
- 0
Zillow last checked:
Listing updated:
Listed by:
Mary Conners,
Professional Realty 601-799-1999
Source: Pearl River County BOR,MLS#: 187942
Facts & features
Interior
Bedrooms & bathrooms
- Bedrooms: 3
- Bathrooms: 3
- Full bathrooms: 2
- 1/2 bathrooms: 1
Heating
- Central, Electric
Cooling
- Ceiling Fan(s), Central Air, Electric
Appliances
- Included: Cooktop, Dishwasher, Double Oven, Electric Water Heater
- Laundry: Laundry Room
Features
- Pantry, Walk-In Closet(s)
- Flooring: Tile, Vinyl
- Basement: None
- Has fireplace: No
- Fireplace features: None
Interior area
- Total structure area: 2,700
- Total interior livable area: 2,700 sqft
Video & virtual tour
Property
Parking
- Total spaces: 4
- Parking features: 4+ Car, Carport, Garage
- Has garage: Yes
- Has carport: Yes
Features
- Levels: One
- Stories: 1
- Patio & porch: Covered
- Has spa: Yes
- Spa features: Bath
- Fencing: Decorative,Hurricane
- Waterfront features: None
Lot
- Size: 1.25 Acres
Details
- Additional structures: Shed(s)
- Parcel number: 5179290000000906
Construction
Type & style
- Home type: SingleFamily
- Property subtype: Residential
Materials
- Brick, Vinyl Siding, Paint, Sheetrock
- Foundation: Slab
- Roof: Asbestos Shingle
Condition
- Existing Home
- New construction: No
- Year built: 2004
Utilities & green energy
- Electric: Coast Electric
- Sewer: Community Sewer
- Water: Community
- Utilities for property: Underground Utilities
Community & HOA
Community
- Subdivision: Eagle Heights
Location
- Region: Picayune
Financial & listing details
- Price per square foot: $126/sqft
- Tax assessed value: $191,930
- Annual tax amount: $1,183
- Date on market: 6/6/2026
- Road surface type: Asphalt
Estimated market value
Not available
Estimated sales range
Not available
Not available
Price history
| Date | Event | Price |
|---|---|---|
| 8/13/2026 | Contingent | $339,000$126/sqft |
Source: Pearl River County BOR #187942 Report a problem | ||
| 8/7/2026 | Pending sale | $339,000$126/sqft |
Source: Pearl River County BOR #187942 Report a problem | ||
| 8/3/2026 | Price change | $339,000-1.7%$126/sqft |
Source: Pearl River County BOR #187942 Report a problem | ||
| 7/16/2026 | Price change | $344,900-1.4%$128/sqft |
Source: Pearl River County BOR #187942 Report a problem | ||
| 6/13/2026 | Price change | $349,9000%$130/sqft |
Source: Pearl River County BOR #187942 Report a problem | ||
| 6/6/2026 | Listed for sale | $350,000$130/sqft |
Source: Pearl River County BOR #187942 Report a problem | ||
| 6/6/2026 | Listing removed | -- |
Source: Owner Report a problem | ||
| 5/29/2026 | Price change | $350,000-2.5%$130/sqft |
Source: Owner Report a problem | ||
| 5/7/2026 | Listed for sale | $359,000+1.1%$133/sqft |
Source: Owner Report a problem | ||
| 10/27/2025 | Listing removed | $355,000$131/sqft |
Source: Pearl River County BOR #183225 Report a problem | ||
| 9/24/2025 | Price change | $355,000-11%$131/sqft |
Source: Pearl River County BOR #183225 Report a problem | ||
| 8/26/2025 | Price change | $398,900-7%$148/sqft |
Source: Pearl River County BOR #183225 Report a problem | ||
| 8/3/2025 | Price change | $428,900-4.5%$159/sqft |
Source: Pearl River County BOR #183225 Report a problem | ||
| 4/16/2025 | Listed for sale | $448,900+74.7%$166/sqft |
Source: Pearl River County BOR #183225 Report a problem | ||
| 11/24/2020 | Listing removed | $257,000$95/sqft |
Source: CENTURY 21 Eric Enterprises Inc. #173606 Report a problem | ||
| 10/19/2020 | Pending sale | $257,000$95/sqft |
Source: CENTURY 21 Eric Enterprises Inc. #173606 Report a problem | ||
| 9/22/2020 | Price change | $257,000-1.9%$95/sqft |
Source: CENTURY 21 Eric Enterprises Inc. #173606 Report a problem | ||
| 8/5/2020 | Price change | $262,000-1.1%$97/sqft |
Source: CENTURY 21 Eric Enterprises Inc. #173606 Report a problem | ||
| 7/1/2020 | Listed for sale | $265,000$98/sqft |
Source: CENTURY 21 Eric Enterprises Inc. #173606 Report a problem | ||
Public tax history
| Year | Property taxes | Tax assessment |
|---|---|---|
| 2025 | $1,183 +0.1% | $19,193 -0.7% |
| 2024 | $1,182 -2.2% | $19,319 +9.8% |
| 2023 | $1,208 -2.3% | $17,600 |
| 2022 | $1,237 | $17,600 |
| 2021 | $1,237 +1.8% | $17,600 |
| 2020 | $1,214 +0.2% | $17,600 +0.3% |
| 2019 | $1,212 | $17,548 |
| 2018 | $1,212 -0.7% | $17,548 |
| 2017 | $1,220 | $17,548 |
| 2016 | $1,220 | $17,548 +12.7% |
| 2015 | $1,220 +22.9% | $15,569 +0.8% |
| 2014 | $993 | $15,445 |
| 2013 | -- | $15,445 |
| 2012 | -- | $15,445 -4.1% |
| 2011 | -- | $16,099 +0.4% |
| 2010 | -- | $16,041 |
Find assessor info on the county website
Monthly payment
Est. payment
Payment breakdown
Explore the cost of this home by adjusting the details. Changes won't be saved.Climate risks
Neighborhood: 39466
Nearby schools
Schools provided by the listing agent
- District: Pic-Southside
Source: Pearl River County BOR. This data may not be complete. We recommend contacting the local school district to confirm school assignments for this home.
Similar homes
- $299,9993 bd2 ba2.2k sqft20 C G Smith Rd, Picayune, MS 39466For Sale
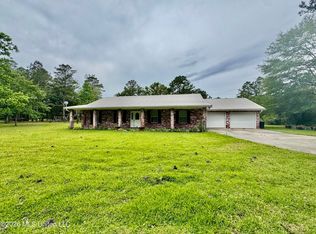 MLS ID #4149014, Donna H Molina, The Real Estate Co., LLC.. MLS United
 - $369,9003 bd2 ba1.3k sqft23 Buddy Rd, Picayune, MS 39466For Sale
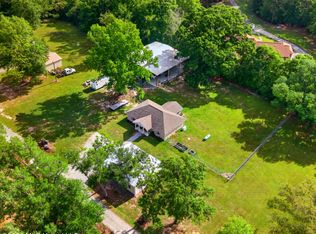 MLS ID #4162433, Catherine Hayden, Professional Realty. MLS United
 - $359,0003 bd3 ba2.1k sqft24 Jennie Ln, Picayune, MS 39466For Sale
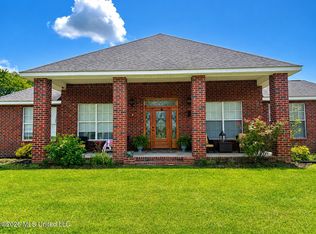 MLS ID #4157634, Kristy Watkins, Mississippi Land & Home Sales. MLS United
 - $315,0003 bd3 ba1.8k sqft100 Covered Bridge Rd, Carriere, MS 39426For Sale
 MLS ID #4162793, Pamela J Puckett, Compass. MLS United
