Welcome home to this well-maintained 3-bedroom, 2-bath raised ranch tucked away on a quiet cul-de-sac while still conveniently located close to shopping, major highways, restaurants, and everyday amenities. The main level features a bright, open floor plan with a spacious kitchen, dining area, and living room, complemented by beautiful hardwood floors and tile throughout.The lower level offers additional living space with a comfortable family room featuring a wood stove, perfect for cozy gatherings, along with a full bathroom and convenient laundry area. Outside, enjoy the private setting, a shed for additional storage, and plenty of room to relax and entertain. Additional updates include kitchen appliances from 2021, a new A/C unit, and a hot water tank installed in 2024. This home offers comfortable living, great space, and a convenient location — all in a peaceful neighborhood setting. Don't miss the opportunity to make this raised ranch your new home! Property is being sold in "AS IS" condition.
For sale
$485,000
52 Family Dr, Fall River, MA 02721
3beds
1,918sqft
Single Family Residence
Built in 2003
5,624 Square Feet Lot
$487,200 Zestimate®
$253/sqft
$-- HOA
What's special
Wood stoveQuiet cul-de-sacComfortable family roomShed for additional storageDining areaPeaceful neighborhood settingPrivate setting
- 3 days
- 659
- 52
Zillow last checked:
Listing updated:
Listed by:
Karyn Kopecky 508-685-9906,
RE/MAX River's Edge 401-254-1776
Source: MLS PIN,MLS#: 73575399
Facts & features
Interior
Bedrooms & bathrooms
- Bedrooms: 3
- Bathrooms: 2
- Full bathrooms: 2
Primary bedroom
- Level: First
Bedroom 2
- Level: First
Bedroom 3
- Level: First
Bathroom 1
- Level: First
Bathroom 2
- Level: Basement
Dining room
- Level: First
Family room
- Level: Basement
Kitchen
- Level: First
Living room
- Level: First
Heating
- Forced Air, Natural Gas, Wood Stove
Cooling
- Central Air
Appliances
- Included: Gas Water Heater, Range, Dishwasher, Microwave, Refrigerator
- Laundry: In Basement
Features
- Flooring: Tile, Hardwood
- Basement: Full,Finished,Interior Entry,Garage Access
- Has fireplace: No
Interior area
- Total structure area: 1,918
- Total interior livable area: 1,918 sqft
- Finished area above ground: 1,320
- Finished area below ground: 598
Property
Parking
- Total spaces: 5
- Parking features: Under, Garage Door Opener, Paved Drive, Off Street, Paved
- Attached garage spaces: 1
- Uncovered spaces: 4
Features
- Patio & porch: Deck - Wood
- Exterior features: Deck - Wood, Rain Gutters, Storage
Lot
- Size: 5,624 Square Feet
- Features: Cul-De-Sac
Details
- Parcel number: 4447182
- Zoning: R-8
Construction
Type & style
- Home type: SingleFamily
- Architectural style: Raised Ranch
- Property subtype: Single Family Residence
Materials
- Foundation: Concrete Perimeter
Condition
- Year built: 2003
Utilities & green energy
- Electric: Circuit Breakers
- Sewer: Public Sewer
- Water: Public
Green energy
- Energy generation: Solar
Community & HOA
Community
- Features: Public Transportation, Shopping, Highway Access, Public School
HOA
- Has HOA: No
Location
- Region: Fall River
Financial & listing details
- Price per square foot: $253/sqft
- Tax assessed value: $459,000
- Annual tax amount: $5,269
- Date on market: 9/11/2026
Estimated market value
$487,200
$463,000 - $512,000
$2,675/mo
Price history
| Date | Event | Price |
|---|---|---|
| 9/10/2026 | Listed for sale | $485,000+81%$253/sqft |
Source: MLS PIN #73575399 Report a problem | ||
| 5/16/2016 | Sold | $268,000-3.9%$140/sqft |
Source: Public Record Report a problem | ||
| 3/31/2016 | Pending sale | $279,000$145/sqft |
Source: Ponte & Associates Real Estate #71954114 Report a problem | ||
| 2/27/2016 | Price change | $279,000-6.7%$145/sqft |
Source: Ponte & Associates Real Estate #71954114 Report a problem | ||
| 2/1/2016 | Listed for sale | $299,000+22.1%$156/sqft |
Source: Ponte & Associates Real Estate #71954114 Report a problem | ||
| 11/5/2003 | Sold | $244,900$128/sqft |
Source: Public Record Report a problem | ||
Public tax history
| Year | Property taxes | Tax assessment |
|---|---|---|
| 2025 | $5,292 +12.1% | $462,200 +12.5% |
| 2024 | $4,719 +1.3% | $410,700 +8.1% |
| 2023 | $4,660 +14.6% | $379,800 +17.9% |
| 2022 | $4,066 +2.5% | $322,200 +12.3% |
| 2021 | $3,968 +2.9% | $286,900 +7.5% |
| 2020 | $3,857 -2.1% | $266,900 -1.3% |
| 2019 | $3,941 +4.4% | $270,300 +4.7% |
| 2018 | $3,775 +5% | $258,200 +0.5% |
| 2017 | $3,595 +12.8% | $256,800 +9.8% |
| 2016 | $3,188 +10.1% | $233,900 +5.6% |
| 2015 | $2,896 +4% | $221,400 |
| 2014 | $2,785 +4.9% | $221,400 -0.5% |
| 2013 | $2,654 +7.1% | $222,500 -1.4% |
| 2012 | $2,477 +8.7% | $225,600 -10.5% |
| 2010 | $2,279 +10.8% | $252,100 -1.2% |
| 2009 | $2,057 | $255,200 -4.8% |
| 2008 | $2,057 +6.5% | $268,200 -0.3% |
| 2007 | $1,932 +12.1% | $269,100 +6.7% |
| 2006 | $1,723 +1.8% | $252,200 +13.4% |
| 2005 | $1,692 | $222,400 |
Find assessor info on the county website
Monthly payment
Est. payment
Payment breakdown
Explore the cost of this home by adjusting the details. Changes won't be saved.Climate risks
Neighborhood: Maplewood
Similar homes
- $450,7003 bd1 ba1.3k sqft261 Ames St, Fall River, MA 02721For Sale
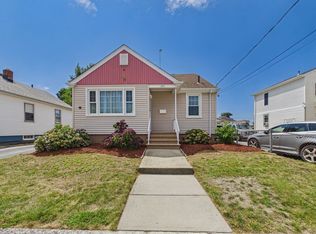 MLS ID #73569218, Paula Levasseur, Home Bound Realty. MLS PIN
 - $469,9003 bd1 ba1.2k sqft53 Pulaski St, Fall River, MA 02721For Sale
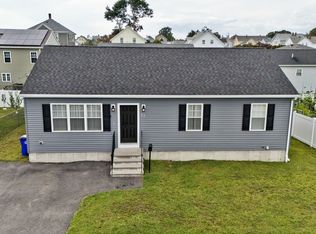 MLS ID #73570623, Steven Melo, Ponte & Associates Real Estate. MLS PIN
 - $429,0003 bd1 ba1.1k sqft458 Orswell St, Fall River, MA 02721For Sale
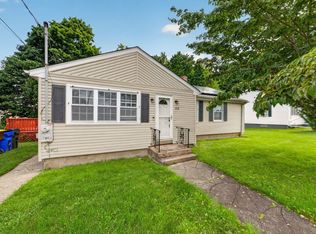 MLS ID #73557778, The Vision Group, Keller Williams South Watuppa. MLS PIN
 - $420,0003 bd2 ba1.5k sqft45 Bright St, Fall River, MA 02721For Sale
 MLS ID #73537504, Matthew Daylor, Keller Williams South Watuppa. MLS PIN
 - $465,0003 bd2 ba1.4k sqft87 Stowe St, Fall River, MA 02720For Sale
 MLS ID #1417944, Russell Lavoie, Freedom Realty Group. StateWide MLS RI
 - $499,0003 bd2 ba1.9k sqft45 Palmer Ave, Cranston, RI 02920For SaleMLS ID #1422974, Robert Scungio, REMAX Revolution. StateWide MLS RI
