Skip main navigation
For sale
  • $415,000

    52 Farmer Trl, Atoka, TN 38004

    3beds
    2,800sqft
    : 
    $2,496/mo
    Get pre-qualified
    Single Family Residence
    Built in 2001
    0.65 Acres Lot
    $405,300 Zestimate®
    $148/sqft
    $-- HOA

    What's special

    Lovely front porchSpacious upstairs bonus roomThoughtfully designed floor plan
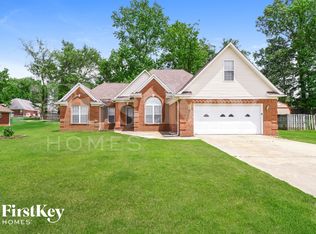
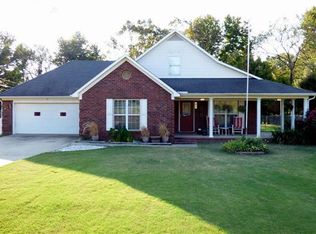
    Super location in one of Atoka's most desirable areas. Thoughtfully designed floor plan featuring 3 bedrooms, 2 baths, a spacious upstairs bonus room easily made into a 4th bedroom. The wonderful sunroom is heated & cooled 25x14 and fabulous for entertaining. Generous lot size is equivalent to 2 lots with plenty of room to entertain, play, or garden. Wired storage building 9x15. Enjoy your morning coffee on a lovely front porch, no thru traffic in this cove. Conveniently located just minutes from the Atoka Splash Pad, parks, and top-rated Atoka schools.
    23 days
    234
    7

    Zillow last checked:

    Listing updated:

    Listed by:

    Leanna B Dagen,

    Five Star Real Estate Services 901-873-0553

    Source: MAAR,MLS#: 10227939MLS Logo

      Facts & features

      Interior

      Bedrooms & bathrooms
      • Bedrooms: 3
      • Bathrooms: 2
      • Full bathrooms: 2
      Rooms
      • Room types: Sun Room, Bonus Room
      Primary bedroom
      • Features: Walk-In Closet(s), Hardwood Floor
      • Level: First
      • Area: 225
      • Dimensions: 15 x 15
      Bedroom 2
      • Features: Shared Bath, Carpet
      • Level: First
      • Area: 132
      • Dimensions: 11 x 12
      Bedroom 3
      • Features: Shared Bath, Carpet
      • Level: First
      • Area: 121
      • Dimensions: 11 x 11
      Primary bathroom
      • Features: Whirlpool Tub, Separate Shower, Tile Floor, Full Bath
      Dining room
      • Features: Separate Dining Room
      • Area: 165
      • Dimensions: 11 x 15
      Kitchen
      • Features: Eat-in Kitchen, Breakfast Bar, Pantry, Keeping/Hearth Room
      • Area: 144
      • Dimensions: 12 x 12
      Living room
      • Features: Great Room
      • Dimensions: 0 x 0
      Bonus room
      • Area: 180
      • Dimensions: 12 x 15
      Den
      • Area: 360
      • Dimensions: 18 x 20
      Heating
      • Central, Natural Gas
      Cooling
      • Central Air, Ceiling Fan(s)
      Appliances
      • Included: Range/Oven, Gas Cooktop, Disposal, Dishwasher, Microwave, Refrigerator
      Features
      • 1 or More BR Down, Primary Down, Luxury Primary Bath, Separate Tub & Shower, Full Bath Down, Walk-In Closet(s), Square Feet Source: AutoFill (MAARdata) or Public Records (Cnty Assessor Site)
      • Flooring: Part Hardwood, Part Carpet, Tile
      • Doors: Storm Door(s)
      • Windows: Window Treatments
      • Attic: Attic Access
      • Number of fireplaces: 1
      Interior area
      • Total interior livable area: 2,800 sqft

      Property

      Parking
      • Total spaces: 2
      • Parking features: Driveway/Pad, Garage Faces Front
      • Has garage: Yes
      • Covered spaces: 2
      • Has uncovered spaces: Yes
      Features
      • Stories: 1.5
      • Pool features: None
      • Has spa: Yes
      • Spa features: Whirlpool(s), Bath
      • Fencing: Chain Link
      • Waterfront features: Cove
      Lot
      • Size: 0.65 Acres
      • Dimensions: 0.65
      • Features: Some Trees, Level, Professionally Landscaped, Well Landscaped Grounds
      Details
      • Additional structures: Storage
      • Parcel number: 128J 128G B00500

      Construction

      Type & style
      • Home type: SingleFamily
      • Architectural style: Traditional
      • Property subtype: Single Family Residence
      Materials
      • Brick Veneer, Vinyl Siding
      • Foundation: Slab
      • Roof: Composition Shingles
      Condition
      • New construction: No
      • Year built: 2001

      Community & HOA

      Community
      • Subdivision: Blaydes Est Phase Ii Sec A
      Location
      • Region: Atoka

      Financial & listing details

      • Price per square foot: $148/sqft
      • Tax assessed value: $369,800
      • Annual tax amount: $2,193
      • Price range: $415K - $415K
      • Date on market: 8/7/2026
      • Cumulative days on market: 24 days
      • Listing terms: Conventional,FHA,VA Loan

        Estimated market value

        $405,300

        $385,000 - $426,000

        $2,374/mo

        Price history

        DateEventPrice
        8/7/2026Listed for sale$415,000+162.8%$148/sqft
        Source: MAAR #10227939 Report a problem
        8/13/2001Sold$157,900+952.7%$56/sqft
        Source: Public Record Report a problem
        11/6/2000Sold$15,000$5/sqft
        Source: Public Record Report a problem

        Public tax history

        YearProperty taxesTax assessment
        2025$2,193 $92,450
        2024$2,193 +5.1%$92,450
        2023$2,085 +5.2%$92,450 +43.2%
        2022$1,982 +1.7%$64,550
        2021$1,949 +9.3%$64,550 +9.3%
        2020$1,783 -0.3%$59,075 +18.6%
        2019$1,788 $49,800
        2018$1,788 +11.5%$49,800
        2017$1,603 $49,800
        2016$1,603 +0.1%$49,800
        2015$1,602 +8.3%$49,800 +0%
        2014$1,480 $49,792
        2013-- $49,792 -4.7%
        2012$1,516 +0.2%$52,268
        2011$1,513 $52,268
        2010$1,513 $52,268
        2009$1,513 $52,268
        2008$1,513 $52,268
        2007-- $52,268 +21.5%
        2006$1,484 $43,023
        2005$1,484 $43,023
        2004$1,484 +5.8%$43,023
        2002$1,403 $43,023
        2001-- $43,023 +202%
        2000-- $14,248
        Find assessor info on the county website

        Monthly payment

        Est. payment

        Payment breakdown

        Explore the cost of this home by adjusting the details. Changes won't be saved.
        All calculations are estimates and provided by Zillow, Inc. for informational purposes only. Actual amounts may vary.
        HOA fees may include property taxes on listings classified as Co-Ops. Contact the listing agent and/or owner for fee details.
        See how much you could borrow to make a competitive offer.

        Climate risks

        Neighborhood: 38004

        Getting around

        0 / 100
        Car-Dependent
        18 / 100
        Somewhat Bikeable

        Nearby schools

        GreatSchools rating

        A local agent can set up tours, give advice and negotiate with sellers.

        A local lender can help you make sure your offer is ready when you are.

        Browse local experts