Lovingly maintained by only its second owner, this 2-bedroom, 2-bath home offers a flexible layout with room to fit a variety of lifestyles. A spacious family room addition features soaring ceilings, exposed wood beams, skylights, abundant windows, and direct access outdoors, creating a bright and inviting gathering space. Hardwood floors extend through the main-level bedrooms, and the updated full bath and roof (less than 2 years old) provide added peace of mind. The formal living room offers the potential to serve as a third bedroom, home office, or additional living space. The clean lower level includes a large recreation room, second bath, dedicated office, separate laundry room, and generous storage. Outside, enjoy a level backyard, oversized one-car garage with attached workshop, storage shed, and a low-traveled street convenient to everyday amenities.
Sold for $310,000
$310,000
52 Felix St, Chicopee, MA 01020
2beds
1,261sqft
Single Family Residence
Built in 1947
10,200 Square Feet Lot
$310,100 Zestimate®
$246/sqft
$2,260 Estimated rent
Home value
$310,100
$291,000 - $329,000
$2,260/mo
Zestimate® history
Owner options
List your home for rent
$2,260/mo
Rent Zestimate®
Find your next renter with Zillow Rental Manager. Plus, with online applications, you can quickly screen prospective tenants – for free.
$2,260/mo
Rent Zestimate®
Refinance and save
$2,163/mo
Est. payment
Refinancing to a lower rate could help reduce your monthly payments and save thousands over the life of the loan.
$2,163/mo
Est. payment
Explore your selling options
Work with a Zillow partner agent
Leverage their expertise and Zillow's premium Showcase listings to get your home seen by more buyers.
Get startedList with your own agent
Get your home in front of millions of buyers by listing it on Zillow.
Learn how to do itSell it yourself
Take full control of how buyers see your home on Zillow by listing For Sale by Owner (FSBO).
List your homeWhat's special
Level backyardStorage shedExposed wood beamsHardwood floorsLarge recreation roomDedicated officeDirect access outdoors
Zillow last checked:
Listing updated:
Listed by:
The Aimee Kelly Crew 413-313-2127,
eXp Realty LLC 888-854-7493,
Thomas Kelly 413-313-2126
Bought with:
Stacy Ashton
Ashton Realty Group Inc.
Source: MLS PIN,MLS#: 73549077
Facts & features
Interior
Bedrooms & bathrooms
- Bedrooms: 2
- Bathrooms: 2
- Full bathrooms: 2
- Main level bathrooms: 1
- Main level bedrooms: 2
Primary bedroom
- Features: Closet, Flooring - Wood
- Level: Main,First
Bedroom 2
- Features: Closet, Flooring - Wood
- Level: Main,First
Bathroom 1
- Features: Bathroom - Full, Bathroom - Tiled With Tub & Shower, Flooring - Laminate, Remodeled, Lighting - Overhead
- Level: Main,First
Bathroom 2
- Features: Bathroom - 3/4, Bathroom - With Shower Stall, Flooring - Stone/Ceramic Tile
- Level: Basement
Family room
- Features: Skylight, Ceiling Fan(s), Vaulted Ceiling(s), Flooring - Wood, Window(s) - Picture, Cable Hookup, Exterior Access, Recessed Lighting, Lighting - Overhead, Archway
- Level: Main,First
Kitchen
- Features: Flooring - Vinyl, Dining Area, Handicap Accessible, Country Kitchen, Lighting - Pendant, Breezeway
- Level: Main,First
Living room
- Features: Flooring - Wood, Cable Hookup, Exterior Access, Closet - Double
- Level: Main,First
Office
- Features: Flooring - Vinyl, Lighting - Overhead
- Level: Basement
Heating
- Baseboard, Oil
Cooling
- Wall Unit(s), Whole House Fan
Appliances
- Included: Water Heater, Tankless Water Heater, Range, Refrigerator, Range Hood
- Laundry: Flooring - Vinyl, Electric Dryer Hookup, Washer Hookup, Lighting - Overhead, Sink, In Basement
Features
- Lighting - Overhead, Office, Play Room, Central Vacuum, Walk-up Attic, Internet Available - Broadband
- Flooring: Wood, Vinyl, Flooring - Vinyl
- Doors: Insulated Doors
- Windows: Insulated Windows, Screens
- Basement: Full,Partially Finished,Interior Entry,Sump Pump,Concrete
- Has fireplace: No
Interior area
- Total structure area: 1,261
- Total interior livable area: 1,261 sqft
- Finished area above ground: 1,261
- Finished area below ground: 400
Property
Parking
- Total spaces: 4
- Parking features: Detached, Garage Door Opener, Storage, Workshop in Garage, Paved Drive, Off Street
- Garage spaces: 1
- Uncovered spaces: 3
Features
- Patio & porch: Patio
- Exterior features: Patio, Rain Gutters, Storage, Sprinkler System, Screens, Garden
Lot
- Size: 10,200 Square Feet
- Features: Cleared, Level
Details
- Foundation area: 0
- Parcel number: M:0336 B:00094 L:0000,2505019
- Zoning: 6
Construction
Type & style
- Home type: SingleFamily
- Architectural style: Ranch
- Property subtype: Single Family Residence
Materials
- Foundation: Concrete Perimeter
- Roof: Shingle
Condition
- Year built: 1947
Utilities & green energy
- Electric: Circuit Breakers
- Sewer: Public Sewer
- Water: Public
- Utilities for property: for Electric Range, for Electric Oven, for Electric Dryer, Washer Hookup
Community & HOA
Community
- Features: Public Transportation, Shopping, Pool, Tennis Court(s), Park, Walk/Jog Trails, Stable(s), Golf, Medical Facility, Laundromat, Bike Path, Conservation Area, Highway Access, House of Worship, Private School, Public School, University
HOA
- Has HOA: No
Location
- Region: Chicopee
Financial & listing details
- Price per square foot: $246/sqft
- Tax assessed value: $283,200
- Annual tax amount: $4,316
- Date on market: 9/14/2026
Price history
| Date | Event | Price |
|---|---|---|
| 9/18/2026 | Sold | $310,000+5.1%$246/sqft |
Source: MLS PIN #73549077 Report a problem | ||
| 8/10/2026 | Pending sale | $295,000$234/sqft |
Source: MLS PIN #73549077 Report a problem | ||
| 8/3/2026 | Listed for sale | $295,000$234/sqft |
Source: MLS PIN #73549077 Report a problem | ||
| 7/21/2026 | Pending sale | $295,000$234/sqft |
Source: MLS PIN #73549077 Report a problem | ||
| 7/14/2026 | Listed for sale | $295,000+18%$234/sqft |
Source: MLS PIN #73549077 Report a problem | ||
| 9/27/2025 | Listing removed | $2,300$2/sqft |
Source: Zillow Rentals Report a problem | ||
| 9/17/2025 | Price change | $2,300-8%$2/sqft |
Source: Zillow Rentals Report a problem | ||
| 9/11/2025 | Listed for rent | $2,500$2/sqft |
Source: Zillow Rentals Report a problem | ||
| 3/18/2022 | Sold | $250,000-1.9%$198/sqft |
Source: MLS PIN #72937714 Report a problem | ||
| 2/2/2022 | Contingent | $254,900$202/sqft |
Source: MLS PIN #72937714 Report a problem | ||
| 1/28/2022 | Listed for sale | $254,900$202/sqft |
Source: MLS PIN #72937714 Report a problem | ||
Public tax history
| Year | Property taxes | Tax assessment |
|---|---|---|
| 2025 | $4,087 +5.3% | $269,600 +2.5% |
| 2024 | $3,883 +6.1% | $263,100 +8.9% |
| 2023 | $3,659 +1.4% | $241,500 +13.6% |
| 2022 | $3,610 +3.2% | $212,500 +6.9% |
| 2021 | $3,499 0% | $198,700 +3.8% |
| 2020 | $3,499 +5.4% | $191,400 +3.6% |
| 2019 | $3,319 +2.6% | $184,800 +4.6% |
| 2018 | $3,235 +6.9% | $176,700 +1.1% |
| 2017 | $3,026 +4.2% | $174,800 +1.8% |
| 2016 | $2,903 +0.1% | $171,700 +3.9% |
| 2015 | $2,899 +141.6% | $165,300 |
| 2014 | $1,200 -53.3% | $165,300 +1.3% |
| 2013 | $2,569 -5.7% | $163,200 -10.6% |
| 2012 | $2,725 +1.9% | $182,500 |
| 2011 | $2,675 +10.6% | $182,500 +2.8% |
| 2010 | $2,419 +1.2% | $177,500 -2% |
| 2009 | $2,391 +6.1% | $181,100 -0.7% |
| 2008 | $2,254 +0.5% | $182,400 +3.8% |
| 2007 | $2,243 +7.7% | $175,800 +10.5% |
| 2006 | $2,083 +4.4% | $159,100 +8.7% |
| 2005 | $1,996 +3.8% | $146,300 +32.6% |
| 2004 | $1,923 +2.9% | $110,300 |
| 2003 | $1,868 +15.8% | $110,300 +13.8% |
| 2000 | $1,613 | $96,900 |
Find assessor info on the county website
Neighborhood: 01020
Nearby homes
- $306,1002 bd1 ba1.2k sqft46 Felix St, Chicopee, MA 01020Off Market
- $262,1002 bd1 ba900 sqft58 Felix St, Chicopee, MA 01020Off Market
- $231,6001 bd1 ba700 sqft36 Felix St, Chicopee, MA 01020Off Market
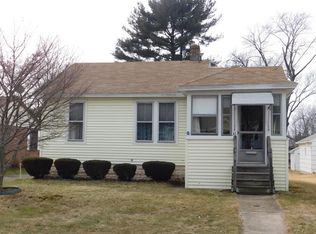
- $320,0004 bd1 ba988 sqft64 Felix St, Chicopee, MA 01020Sold
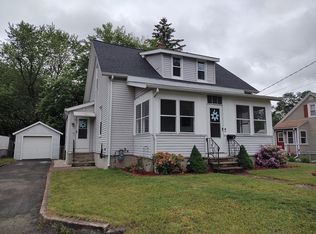
- $305,5003 bd1 ba1k sqft32 Felix St, Chicopee, MA 01020Off Market
- $319,1003 bd2 ba1k sqft51 Felix St, Chicopee, MA 01020Off Market
- $309,3003 bd2 ba999 sqft45 Felix St, Chicopee, MA 01020Off Market
- $377,7004 bd2 ba1.7k sqft57 Felix St, Chicopee, MA 01020Off Market
Nearby schools
GreatSchools rating
- 4/10BarryGrades: K-5Distance: 0.6 mi
- 4/10Bellamy Middle SchoolGrades: 6-8Distance: 1.7 mi
- 3/10Chicopee Comprehensive High SchoolGrades: 9-12Distance: 0.7 mi
Sell for more on Zillow
Get a Zillow Showcase℠ listing at no additional cost and you could sell for .
$310,100
2% more
+$6,202
With Zillow Showcase(estimated)
$316,302
Sell for more on Zillow
Get a Zillow Showcase℠ listing at no additional cost and you could sell for .
$310,100
2% more
+$6,202
With Zillow Showcase(estimated)
$316,302
- Massachusetts
- Hampden County
- Chicopee
- 01020
- 52 Felix St
