Step inside this move-in ready home with more room than meets the eye! Beautiful hardwood floors run throughout the inviting living room and bedrooms. Relax by the fireplace in the comfortable main living area, while the eat-in kitchen is perfect for everyday meals and gatherings. A practical mudroom adds everyday functionality. This home offers 4 bedrooms, including a versatile pass-through room that can serve as an office, playroom, or bonus space. A separate fourth bedroom features its own exterior entrance, offering added flexibility for guests, a private workspace, or additional living space. The basement includes a heated finished area for additional usable space, plus an additional toilet in the unfinished portion. Enjoy the level, fully fenced backyard with plenty of room for entertaining, gardening, pets, or play. Leased solar helps reduce energy costs. Ideally located within walking distance of Four Corners Elementary School and just minutes from I-91, Route 2, downtown, and other local amenities, this home offers the perfect blend of space, comfort, and convenience.
Sold for $410,000
$410,000
52 Ferrante Ave, Greenfield, MA 01301
4beds
1,558sqft
Single Family Residence
Built in 1951
8,451 Square Feet Lot
$410,300 Zestimate®
$263/sqft
$2,492 Estimated rent
Home value
$410,300
$382,000 - $443,000
$2,492/mo
Zestimate® history
Owner options
List your home for rent
$2,492/mo
Rent Zestimate®
Find your next renter with Zillow Rental Manager. Plus, with online applications, you can quickly screen prospective tenants – for free.
$2,492/mo
Rent Zestimate®
Refinance and save
$2,928/mo
Est. payment
Refinancing to a lower rate could help reduce your monthly payments and save thousands over the life of the loan.
$2,928/mo
Est. payment
Explore your selling options
Work with a Zillow partner agent
Leverage their expertise and Zillow's premium Showcase listings to get your home seen by more buyers.
Get startedList with your own agent
Get your home in front of millions of buyers by listing it on Zillow.
Learn how to do itSell it yourself
Take full control of how buyers see your home on Zillow by listing For Sale by Owner (FSBO).
List your homeWhat's special
Eat-in kitchenLevel fully fenced backyardPractical mudroomBeautiful hardwood floors
Zillow last checked:
Listing updated:
Listed by:
Tracey Holden 413-219-5083,
Brick & Mortar 413-259-8888
Bought with:
Wanda Mooney
Coldwell Banker Community REALTORS®
Source: MLS PIN,MLS#: 73559771
Facts & features
Interior
Bedrooms & bathrooms
- Bedrooms: 4
- Bathrooms: 1
- Full bathrooms: 1
Primary bedroom
- Features: Closet, Flooring - Wood
- Level: First
Bedroom 2
- Features: Closet, Flooring - Wood
Bedroom 3
- Features: Closet, Flooring - Wood
- Level: First
Bedroom 4
- Features: Ceiling Fan(s), Closet, Flooring - Wood, Exterior Access
- Level: Fourth Floor
Bathroom 1
- Features: Bathroom - Full, Flooring - Stone/Ceramic Tile
- Level: First
Kitchen
- Features: Flooring - Stone/Ceramic Tile, Dining Area, Recessed Lighting, Stainless Steel Appliances
- Level: First
Living room
- Features: Closet, Flooring - Hardwood
- Level: First
Heating
- Baseboard, Natural Gas, Wood, Ductless
Cooling
- Window Unit(s), Ductless
Appliances
- Included: Gas Water Heater, Range, Dishwasher, Disposal, Refrigerator, Washer/Dryer, Range Hood
- Laundry: First Floor, Electric Dryer Hookup
Features
- Internet Available - Broadband
- Flooring: Wood, Tile, Laminate
- Doors: Insulated Doors
- Windows: Insulated Windows
- Basement: Full,Crawl Space,Partially Finished,Interior Entry,Concrete
- Number of fireplaces: 1
- Fireplace features: Living Room
Interior area
- Total structure area: 1,558
- Total interior livable area: 1,558 sqft
- Finished area above ground: 1,558
Property
Parking
- Total spaces: 2
- Parking features: Paved Drive, Off Street, Tandem, Deeded, Paved
- Uncovered spaces: 2
Features
- Patio & porch: Patio
- Exterior features: Patio, Rain Gutters, Fenced Yard
- Fencing: Fenced/Enclosed,Fenced
- Frontage length: 65.00
Lot
- Size: 8,451 Square Feet
- Features: Cleared, Level
Details
- Parcel number: 115490,3098079
- Zoning: RA
Construction
Type & style
- Home type: SingleFamily
- Architectural style: Ranch
- Property subtype: Single Family Residence
Materials
- Frame
- Foundation: Block
- Roof: Shingle
Condition
- Year built: 1951
Utilities & green energy
- Electric: Circuit Breakers, 200+ Amp Service
- Sewer: Public Sewer
- Water: Public
- Utilities for property: for Electric Range, for Electric Dryer
Green energy
- Energy generation: Solar
Community & HOA
Community
- Features: Public Transportation, Shopping, Park, Walk/Jog Trails, Golf, Medical Facility, Laundromat, Bike Path, Conservation Area, Highway Access, House of Worship, Private School, Public School, Sidewalks
HOA
- Has HOA: No
Location
- Region: Greenfield
Financial & listing details
- Price per square foot: $263/sqft
- Tax assessed value: $259,700
- Annual tax amount: $5,080
- Date on market: 9/7/2026
- Listing terms: Contract
- Road surface type: Paved
Price history
| Date | Event | Price |
|---|---|---|
| 9/22/2026 | Sold | $410,000-4.6%$263/sqft |
Source: MLS PIN #73559771 Report a problem | ||
| 8/27/2026 | Pending sale | $429,900$276/sqft |
Source: MLS PIN #73559771 Report a problem | ||
| 8/14/2026 | Contingent | $429,900$276/sqft |
Source: MLS PIN #73559771 Report a problem | ||
| 8/5/2026 | Listed for sale | $429,900+153%$276/sqft |
Source: MLS PIN #73559771 Report a problem | ||
| 11/1/2011 | Sold | $169,900$109/sqft |
Source: Public Record Report a problem | ||
| 8/23/2011 | Listed for sale | $169,900-5.1%$109/sqft |
Source: Jones Group REALTORS� #71278146 Report a problem | ||
| 4/11/2011 | Listing removed | $179,000$115/sqft |
Source: Better Homes and Gardens-The Masiello Group #71120622 Report a problem | ||
| 1/22/2011 | Price change | $179,000-3.2%$115/sqft |
Source: Better Homes and Gardens-The Masiello Group #71120622 Report a problem | ||
| 1/6/2011 | Price change | $185,000-2.1%$119/sqft |
Source: Better Homes and Gardens-The Masiello Group #71120622 Report a problem | ||
| 8/10/2010 | Listed for sale | $189,000+3.3%$121/sqft |
Source: David Millett #71120622 Report a problem | ||
| 3/23/2005 | Sold | $183,000$117/sqft |
Source: Public Record Report a problem | ||
Public tax history
| Year | Property taxes | Tax assessment |
|---|---|---|
| 2025 | $5,080 -0.7% | $259,700 +3.5% |
| 2024 | $5,118 +10% | $251,000 +6% |
| 2023 | $4,653 +1.8% | $236,800 +15.6% |
| 2022 | $4,571 +2.1% | $204,800 +6.2% |
| 2021 | $4,477 +12% | $192,800 +10.6% |
| 2020 | $3,997 +7.8% | $174,300 +5.1% |
| 2019 | $3,707 +1.6% | $165,800 +1.9% |
| 2018 | $3,649 +3.2% | $162,700 |
| 2017 | $3,535 +6% | $162,700 +6.4% |
| 2016 | $3,335 -1.2% | $152,900 +2% |
| 2015 | $3,374 +10.4% | $149,900 +0.7% |
| 2014 | $3,057 +1.8% | $148,900 +2.7% |
| 2013 | $3,004 -0.1% | $145,000 -8.3% |
| 2012 | $3,007 +5.9% | $158,200 +1.1% |
| 2011 | $2,839 -0.7% | $156,500 -3.2% |
| 2010 | $2,859 +1% | $161,700 |
| 2009 | $2,830 +3.7% | $161,700 |
| 2008 | $2,729 -1.4% | $161,700 -0.1% |
| 2007 | $2,767 +4.5% | $161,800 +11.4% |
| 2006 | $2,647 +1.1% | $145,300 +6% |
| 2005 | $2,617 +11.1% | $137,100 +23.4% |
| 2003 | $2,356 +7.8% | $111,100 +8% |
| 2002 | $2,185 | $102,900 |
Find assessor info on the county website
Neighborhood: 01301
Nearby homes
- $346,8004 bd2 ba1.3k sqft48 Ferrante Ave, Greenfield, MA 01301Off Market
- $345,0003 bd1 ba1.2k sqft54 Ferrante Ave, Greenfield, MA 01301Off Market
- $385,0005 bd2 ba1.4k sqft44 Ferrante Ave, Greenfield, MA 01301Sold
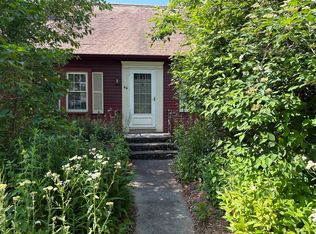
- $364,9003 bd1 ba1.7k sqft58 Ferrante Ave, Greenfield, MA 01301Off Market
- $435,6005 bd2 ba2.5k sqft51 Ferrante Ave, Greenfield, MA 01301Off Market
- $329,0002 bd1 ba932 sqft49 Ferrante Ave, Greenfield, MA 01301Off Market
- $329,1003 bd1 ba994 sqft49 Harrison Ave, Greenfield, MA 01301Off Market
- $417,8003 bd2 ba1.8k sqft55 Harrison Ave, Greenfield, MA 01301Off Market
Nearby schools
GreatSchools rating
- 5/10Four Corners SchoolGrades: K-4Distance: 0.1 mi
- 2/10Greenfield High SchoolGrades: 8-12Distance: 0.3 mi
- 5/10Greenfield Middle SchoolGrades: 5-7Distance: 0.9 mi
Schools provided by the listing agent
- Elementary: Four Corners
- Middle: Gms
- High: Ghs
Source: MLS PIN. This data may not be complete. We recommend contacting the local school district to confirm school assignments for this home.
Sell for more on Zillow
Get a Zillow Showcase℠ listing at no additional cost and you could sell for .
$410,300
2% more
+$8,206
With Zillow Showcase(estimated)
$418,506
Sell for more on Zillow
Get a Zillow Showcase℠ listing at no additional cost and you could sell for .
$410,300
2% more
+$8,206
With Zillow Showcase(estimated)
$418,506
- Massachusetts
- Franklin County
- Greenfield
- 01301
- 52 Ferrante Ave
