Well-maintained ranch style bungalow in sought-after Rockingham on a massive 18,560 sq ft lot. Plenty of space for a detached garage, workshop, or outdoor office. The property offers exciting redevelopment potential - preliminary discussions suggest the lot could accommodate up to four units, including a fourplex, two semi-detached homes, or a second structure (buyer to verify). Ideally located within walking distance to great schools, parks, and everyday amenities including groceries.Main level features 3 bedrooms, 1.5 baths including a Jacuzzi bathtub, cathedral ceilings that creates an open, airy feel, a loft for storage, and plumbing roughed in for laundry on the main floor if someone wishes to move it upstairs. Walkout lower level offers charming 1 bedroom, 1 full bath, and a large Rec room with its own entrance. Ideal for in-law or rental potential (to be verified). Recent updates include sewer line (2023), washer & dryer (2022), microwave (2022), exterior paint (2020), three ductless heat pump (2019), driveway recoated (2018), and roof shingles (2016). Backyard fountain that stays, seasonal view of Bedford Basin, propane fireplace (serviced annually), central vac, attic ventilation system, and security system ready. Same owners for 45 years - clearly well cared for.
For sale
C$619,900
52 Flamingo Dr, Halifax, NS B3M 1S9
4beds
2,141sqft
Single Family Residence
Built in 1967
0.43 Acres Lot
$-- Zestimate®
C$290/sqft
C$-- HOA
What's special
Well-maintained ranch style bungalowA loft for storageBackyard fountain that staysCentral vacAttic ventilation systemSecurity system ready
- 71 days |
- 81 |
- 3 |
Zillow last checked:
Listing updated:
Listed by:
Richa Ledingham,
Exit Realty Metro Brokerage
Source: NSAR,MLS®#: 202610578 Originating MLS®#: Nova Scotia Association of REALTORS®
Originating MLS®#: Nova Scotia Association of REALTORS®Facts & features
Interior
Bedrooms & bathrooms
- Bedrooms: 4
- Bathrooms: 3
- Full bathrooms: 2
- 1/2 bathrooms: 1
- Main level bathrooms: 2
- Main level bedrooms: 3
Bedroom
- Level: Main
- Length: 10
Bedroom 1
- Level: Main
- Area: 128.78
- Dimensions: 9.4 x 13.7
Bedroom 2
- Level: Lower
- Area: 204.24
- Dimensions: 9.2 x 22.2
Bathroom
- Level: Main
- Area: 41.82
- Dimensions: 4.1 x 10.2
Bathroom 1
- Level: Main
- Area: 9.61
- Dimensions: 3.1 x 3.1
Bathroom 2
- Level: Lower
- Area: 39.9
- Dimensions: 4.2 x 9.5
Dining room
- Level: Main
- Area: 321.6
- Dimensions: 16 x 20.1
Kitchen
- Level: Main
- Area: 163.2
- Dimensions: 8.5 x 19.2
Living room
- Level: Main
- Area: 219.09
- Dimensions: 10.9 x 20.1
Heating
- Baseboard, Fireplace(s), Furnace, Heat Pump, Hot Water
Appliances
- Included: Central Vacuum, Stove, Dishwasher, Dryer, Washer, Freezer - Stand Up, Microwave, Refrigerator
- Laundry: Laundry Room
Features
- Central Vacuum, Ensuite Bath, High Speed Internet, Master Downstairs
- Flooring: Ceramic Tile, Hardwood, Laminate
- Basement: Full,Finished,Walk-Out Access
- Has fireplace: Yes
- Fireplace features: Propane
Interior area
- Total structure area: 2,141
- Total interior livable area: 2,141 sqft
- Finished area above ground: 1,136
Property
Parking
- Parking features: No Garage, Paved
- Has uncovered spaces: Yes
- Details: Parking Details(Paved Driveway For Parking. Can Park Up To 6 Cars.)
Features
- Levels: Two
- Stories: 2
- Patio & porch: Deck, Patio
- Has spa: Yes
- Spa features: Private
Lot
- Size: 0.43 Acres
- Features: Landscaped, Wooded, Under 0.5 Acres, Near Public Transit
Details
- Additional structures: Shed(s)
- Parcel number: 00316745
- Zoning: R-1 - RESIDENTIAL LOW DENSITY
- Other equipment: Fuel Tank(s)
Construction
Type & style
- Home type: SingleFamily
- Architectural style: Bungalow
- Property subtype: Single Family Residence
Materials
- Shingle Siding, Wood Siding
- Roof: Asphalt
Condition
- New construction: No
- Year built: 1967
Utilities & green energy
- Gas: Oil
- Sewer: Municipal
- Water: Municipal
- Utilities for property: Cable Connected, Electricity Connected, Phone Connected, Other, Electric
Community & HOA
Community
- Features: Golf, Park, Playground, Recreation Center, School Bus Service, Shopping, Place of Worship
- Security: Security System
Location
- Region: Halifax
Financial & listing details
- Price per square foot: C$290/sqft
- Tax assessed value: C$295,300
- Price range: C$619.9K - C$619.9K
- Date on market: 5/12/2026
- Inclusions: All Appliances.
- Exclusions: None
- Ownership: Freehold
- Electric utility on property: Yes
Richa Ledingham
Richa Ledingham
(514) 962-0037
By pressing Contact Agent, you agree that the real estate professional identified above may call/text you about your search, which may involve use of automated means and pre-recorded/artificial voices. You don't need to consent as a condition of buying any property, goods, or services. Message/data rates may apply. You also agree to our Terms of Use. Zillow does not endorse any real estate professionals. We may share information about your recent and future site activity with your agent to help them understand what you're looking for in a home.
Price history
| Date | Event | Price |
|---|---|---|
| 7/17/2026 | Price change | C$619,900-3.1%C$290/sqft |
Source:  NSAR #202610578 Report a problem NSAR #202610578 Report a problem | ||
| 5/22/2026 | Price change | C$639,900-2.9%C$299/sqft |
Source: NSAR #202610578 Report a problem | ||
| 5/12/2026 | Listed for sale | C$659,000C$308/sqft |
Source: NSAR #202610578 Report a problem | ||
Public tax history
| Year | Property taxes | Tax assessment |
|---|---|---|
| 2019 | -- | C$259,500 |
Climate risks
Neighborhood: B3M
Nearby schools
GreatSchools rating
No schools nearby
We couldn't find any schools near this home.
Schools provided by the listing agent
- Elementary: Rockingham Elementary School
- Middle: Clayton Park Junior High School
- High: Halifax West High School
Source: NSAR. This data may not be complete. We recommend contacting the local school district to confirm school assignments for this home.
- C$324,0004 bd2 ba2.2k sqft54 Flamingo Dr, Halifax, NS B3M1S9Off Market
- C$291,7004 bd2 ba1.7k sqft5 Swallow St, Halifax, NS B3M2T7Off Market
- C$275,900-- bd1 ba1.1k sqft7 Swallow St, Halifax, NS B3M2T7Off Market
- C$329,0004 bd3 ba2.5k sqft3 Swallow St, Halifax, NS B3M2T7Off Market
- C$323,6003 bd2 ba2k sqft9 Swallow St, Halifax, NS B3M2T7Off Market
- C$278,300-- bd2 ba1.9k sqft51 Flamingo Dr, Halifax, NS B3M1S8Off Market
- C$297,4004 bd2 ba2.2k sqft53 Flamingo Dr, Halifax, NS B3M1S8Off Market
- C$319,3004 bd2 ba2k sqft2 Canary Cres, Halifax, NS B3M1R1Off Market
Similar homes
- C$624,9004 bd2 ba1.9k sqft21 Canary Cres, Halifax, NS B3M 1R2For Sale
 MLS ID #202614876, Mary Mellin, Royal LePage Atlantic Brokerage. NSAR
 - C$625,0004 bd2 ba2.1k sqft89 Clayton Park Dr, Halifax, NS B3M 1M1For Sale
 MLS ID #202613302, Pavneet Kohli, Sutton Group Professional Realty Brokerage. NSAR
 - C$649,9003 bd2 ba1.5k sqft7 Oakley Ave, Halifax, NS B3M 3G6For Sale
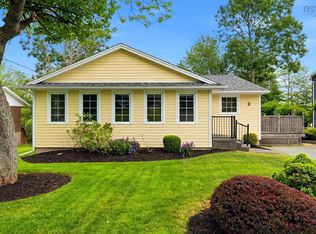 MLS ID #202617116, Christine Pinsent, Exit Realty Metro Brokerage. NSAR
 - C$569,9004 bd2 ba2.5k sqft33 Marlwood Dr, Halifax, NS B3M 3H4For Sale
 MLS ID #202611799, Ron Maher, Sutton Group Professional Realty Brokerage. NSAR
 - C$575,0004 bd4 ba2.1k sqft34 Trailwood Pl, Halifax, NS B3M 3Y1For SaleMLS ID #202607418, Rishav Bajaj, Royal LePage Atlantic Brokerage. NSAR
- C$639,9004 bd3 ba2.3k sqft15 Idlewylde Rd, Halifax, NS B3N 1B8For SaleMLS ID #202615358, Colleen Ryan, Royal LePage Atlantic Brokerage. NSAR
- C$599,9003 bd2 ba1.7k sqft122 Sunnybrae Ave, Halifax, NS B3N 2H1For SaleMLS ID #202616957, Sandra Pike, Royal LePage Atlantic Brokerage. NSAR
- C$558,0004 bd4 ba2.5k sqft23 Stratford Way, Halifax, NS B3S 1E5For SaleMLS ID #202607145, Nick Wang, Verve Realty Group Brokerage. NSAR
- C$747,5004 bd3 ba2.4k sqft42 Lodge Dr, Halifax, NS B3M 2G7For SaleMLS ID #202614180, Keith Kenny, Century 21 Optimum Realty Brokerage. NSAR
- C$619,0004 bd3 ba2.1k sqft2 Woods Ct, Halifax, NS B4G 1C2For SaleMLS ID #202610831, Sandra Pike, Royal LePage Atlantic Brokerage. NSAR
- C$699,0005 bd4 ba2.6k sqft35 McFatridge Rd, Halifax, NS B3N 2R2For SaleMLS ID #202611808, Ijjieh Zalun, RE/MAX Nova Brokerage. NSAR
- C$609,0003 bd2 ba2.1k sqft3 Fury Dr, Dartmouth, NS B3A 4Y1For SaleMLS ID #202611085, Channing Colley, RE/MAX Nova Brokerage. NSAR
- C$739,0004 bd4 ba2.4k sqft36 Roxham Close, Halifax, NS B3S 1G2For SaleMLS ID #202614804, Graham Coade, Sutton Group Professional Realty Brokerage. NSAR
- C$634,9004 bd3 ba2.7k sqft18 Flagstone Dr, Halifax, NS B2V 1Z8For SaleMLS ID #202617293, Maureen Ferguson, Keller Williams Select Realty Brokerage. NSAR
- C$594,9004 bd3 ba2k sqft55 Oakmount Dr, Bedford, NS B4A 2W1For SaleMLS ID #202606255, Maureen Donovan, RE/MAX Nova Brokerage. NSAR
- C$599,0005 bd2 ba1.4k sqft3222 Micmac St, Halifax, NS B3L 3W4For SaleMLS ID #202606206, Joe Zhang, RE/MAX Nova (Halifax) Brokerage. NSAR
- C$564,9003 bd3 ba2.1k sqft202 Transom Dr, Halifax, NS B3M 4T7For SaleMLS ID #202615814, David Langstroth, House Maestro Realty Inc. Brokerage. NSAR
- C$729,9002 bd2 ba1.8k sqft40 Wedgewood Ave, Halifax, NS B3M 2B5For SaleMLS ID #202607828, Michele Vyge-Fraser, Red Door Realty Brokerage. NSAR
- C$845,0003 bd3 ba2.5k sqft5 Wilson Blvd, Halifax, NS B3M 3E5For SaleMLS ID #202610872, Celina Thompson, Sutton Group Professional Realty Brokerage. NSAR
- C$629,9005 bd2 ba2.2k sqft45 Rockcliffe Cres, Hammonds Plains, NS B3Z 1J8For SaleMLS ID #202616967, Alex Tattrie, Century 21 Trident Realty Ltd. Brokerage. NSAR
