This 1959 4 bed/1 bath ranch has been owned & lovingly cared for by the same family since it was built & is now ready for new owners to make it their own! There is a lot to appreciate about this home, including a new gas range that will be installed prior to closing, as well as a new hot water heater this past year, new stainless steel fridge, newer washer & dryer, newly paved driveway, plus easy to care for vinyl siding & windows. You will love the cozy eat-in kitchen, light pouring into the living room, central AC, and the expansive fenced in backyard - a wonderful place for children & furry friends to play. A little TLC will go a long way here. All of this on a quiet side street within walking distance of Ryan Rd school, or 4 mi to downtown Northampton. HIGHEST & BEST OFFERS DUE MON. 4/21 @ 12PM.
Sold for $351,000
$351,000
52 Forest Glen Dr, Northampton, MA 01062
4beds
1,080sqft
Single Family Residence
Built in 1959
0.35 Acres Lot
$378,200 Zestimate®
$325/sqft
$2,859 Estimated rent
Home value
$378,200
Estimated sales range
Not available
$2,859/mo
Zestimate® history
Owner options
List your home for rent
$2,859/mo
Rent Zestimate®
Find your next renter with Zillow Rental Manager. Plus, with online applications, you can quickly screen prospective tenants – for free.
$2,859/mo
Rent Zestimate®
Refinance and save
$2,292/mo
Est. payment
Refinancing to a lower rate could help reduce your monthly payments and save thousands over the life of the loan.
$2,292/mo
Est. payment
Explore your selling options
Work with a Zillow partner agent
Leverage their expertise and Zillow's premium Showcase listings to get your home seen by more buyers.
Get startedList with your own agent
Get your home in front of millions of buyers by listing it on Zillow.
Learn how to do itSell it yourself
Take full control of how buyers see your home on Zillow by listing For Sale by Owner (FSBO).
List your homeWhat's special
Central acVinyl siding and windowsNewly paved drivewayNew hot water heaterNew stainless steel fridgeExpansive fenced in backyardNew gas range
Zillow last checked:
Listing updated:
Listed by:
Sarah Shipman 413-320-2019,
5 College REALTORS® Northampton 413-585-8555
Bought with:
Diana Baranowski
Taylor Agency
Source: MLS PIN,MLS#: 73359721
Facts & features
Interior
Bedrooms & bathrooms
- Bedrooms: 4
- Bathrooms: 1
- Full bathrooms: 1
Primary bedroom
- Features: Flooring - Hardwood
- Level: First
Bedroom 2
- Features: Flooring - Wall to Wall Carpet
- Level: First
Bedroom 3
- Features: Flooring - Wall to Wall Carpet
- Level: First
Bedroom 4
- Features: Flooring - Laminate
- Level: First
Bathroom 1
- Level: First
Kitchen
- Features: Flooring - Vinyl
- Level: First
Living room
- Features: Flooring - Wall to Wall Carpet
- Level: First
Heating
- Central, Forced Air, Natural Gas
Cooling
- Central Air
Appliances
- Included: Range, Dishwasher, Refrigerator, Washer, Dryer
- Laundry: In Basement
Features
- Flooring: Vinyl, Carpet, Hardwood
- Doors: Storm Door(s)
- Windows: Insulated Windows
- Basement: Full,Partially Finished,Interior Entry,Concrete
- Has fireplace: No
Interior area
- Total structure area: 1,080
- Total interior livable area: 1,080 sqft
- Finished area above ground: 1,080
Property
Parking
- Total spaces: 5
- Parking features: Carport, Paved Drive, Off Street, Paved
- Has carport: Yes
- Uncovered spaces: 5
Features
- Patio & porch: Patio
- Exterior features: Patio, Storage, Fenced Yard
- Fencing: Fenced/Enclosed,Fenced
Lot
- Size: 0.35 Acres
- Features: Level
Details
- Parcel number: M:0036 B:0010 L:0001,3713594
- Zoning: URA
Construction
Type & style
- Home type: SingleFamily
- Architectural style: Ranch
- Property subtype: Single Family Residence
Materials
- Frame
- Foundation: Concrete Perimeter
- Roof: Shingle
Condition
- Year built: 1959
Utilities & green energy
- Sewer: Public Sewer
- Water: Public
Community & HOA
Community
- Features: Shopping, Walk/Jog Trails, Medical Facility, Bike Path, Conservation Area, House of Worship, Public School
- Security: Security System
HOA
- Has HOA: No
Location
- Region: Northampton
Financial & listing details
- Price per square foot: $325/sqft
- Tax assessed value: $315,300
- Annual tax amount: $4,789
- Date on market: 1/5/2026
- Exclusions: Vinyl Shed In Back Yard
- Road surface type: Paved
Price history
| Date | Event | Price |
|---|---|---|
| 5/28/2025 | Sold | $351,000+3.5%$325/sqft |
Source: MLS PIN #73359721 Report a problem | ||
| 4/22/2025 | Contingent | $339,000$314/sqft |
Source: MLS PIN #73359721 Report a problem | ||
| 4/15/2025 | Listed for sale | $339,000$314/sqft |
Source: MLS PIN #73359721 Report a problem | ||
Public tax history
| Year | Property taxes | Tax assessment |
|---|---|---|
| 2025 | $4,866 +1.6% | $349,300 +10.8% |
| 2024 | $4,789 +17.1% | $315,300 +22.1% |
| 2023 | $4,090 -2.6% | $258,200 +10% |
| 2022 | $4,199 +7.9% | $234,700 +4.8% |
| 2021 | $3,891 +3.4% | $224,000 |
| 2020 | $3,763 +7% | $224,000 +10.6% |
| 2019 | $3,517 +0.4% | $202,500 -1.5% |
| 2018 | $3,502 +2.1% | $205,500 |
| 2017 | $3,430 +3.3% | $205,500 |
| 2016 | $3,321 +6.1% | $205,500 +3.7% |
| 2015 | $3,130 +2.7% | $198,100 |
| 2014 | $3,049 +7.9% | $198,100 |
| 2013 | $2,825 +6.1% | $198,100 -0.7% |
| 2012 | $2,662 +3% | $199,400 |
| 2011 | $2,584 +2.5% | $199,400 |
| 2010 | $2,520 +2.9% | $199,400 -6.6% |
| 2009 | $2,450 +11.4% | $213,400 +8.7% |
| 2008 | $2,199 +2.9% | $196,300 |
| 2007 | $2,138 -3% | $196,300 +4.5% |
| 2006 | $2,204 +1.7% | $187,900 +11.4% |
| 2005 | $2,167 +6.3% | $168,600 +10.6% |
| 2004 | $2,039 | $152,400 |
Find assessor info on the county website
Neighborhood: 01062
Nearby homes
- $256,0004 bd1 ba1.2k sqft58 Forest Glen Dr, Northampton, MA 01062Sold
- $486,6004 bd2 ba1.2k sqft46 Forest Glen Dr, Northampton, MA 01062Off Market
- $321,4003 bd1 ba1k sqft53 Forest Glen Dr, Northampton, MA 01062Off Market
- $401,5003 bd1 ba1k sqft64 Forest Glen Dr, Northampton, MA 01062Off Market
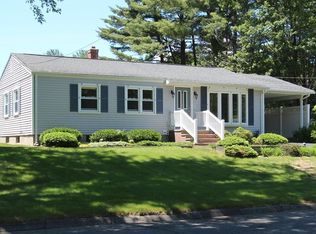
- $405,0003 bd1 ba1.5k sqft40 Forest Glen Dr, Northampton, MA 01062Sold
- $549,1005 bd2 ba2.4k sqft47 Forest Glen Dr, Northampton, MA 01062Off Market
- $409,9005 bd2 ba1.4k sqft47 Forest Glen Dr, Florence, MA 01062Off Market
- $526,8003 bd1 ba1.4k sqft7 Summerfield St, Northampton, MA 01062Off Market
Nearby schools
GreatSchools rating
- 3/10R. K. Finn Ryan Road Elementary SchoolGrades: K-5Distance: 0.4 mi
- 6/10John F Kennedy Middle SchoolGrades: 6-8Distance: 2.5 mi
- 9/10Northampton High SchoolGrades: 9-12Distance: 2.5 mi
Schools provided by the listing agent
- Elementary: Ryan Road
- Middle: Jfk
- High: Nhs
Source: MLS PIN. This data may not be complete. We recommend contacting the local school district to confirm school assignments for this home.


Get pre-qualified for a loan
At Zillow Home Loans, we can pre-qualify you in as little as 5 minutes with no impact to your credit score.An equal housing lender. NMLS #10287.
Sell for more on Zillow
Get a Zillow Showcase℠ listing at no additional cost and you could sell for .
$378,200
2% more
+$7,564
With Zillow Showcase(estimated)
$385,764
- Massachusetts
- Hampshire County
- Northampton
- 01062
- 52 Forest Glen Dr
Nearby cities
Nearby zip codes
Other Northampton Topics
