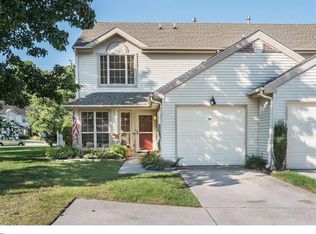
Very nicely refreshed and meticulously maintained 2-story townhouse located in the highly desirable Ashford Glen section of Gloucester Township. From the moment you arrive, you’ll appreciate the pride of ownership and thoughtful updates throughout. The beautifully updated kitchen features a stylish tile backsplash, granite countertops, stainless steel appliances, and a bright breakfast nook—perfect for morning coffee or casual dining. The full-size dining area flows seamlessly into a generously sized family room, creating an ideal layout for both everyday living and entertaining. Upstairs, you’ll find a spacious primary bedroom complete with a walk-in closet, along with refreshed primary and hall bathrooms offering a clean, modern feel. The home provides comfortable room sizes, great natural light, and a warm, welcoming atmosphere throughout. Step outside and enjoy the convenience of a private driveway accommodating up to three vehicles—an added bonus in townhouse living. Ideally situated with easy access to Philadelphia, Atlantic City, major South Jersey roadways, shopping outlets, dining, and everyday conveniences, this home offers the perfect blend of comfort, style, and location. Move-in ready and waiting for its next owner—schedule your private tour today!
Sold for $330,000
Zillow last checked:
Listing updated:
Bought with:
Brady Flannery, 2445663
RE/MAX Of Cherry Hill
Source: Bright MLS,MLS#: NJCD2112112
Price history
| Date | Event | Price |
|---|---|---|
| 5/8/2026 | Sold | $330,000$219/sqft |
Source:  Bright MLS #NJCD2112112 Report a problem Bright MLS #NJCD2112112 Report a problem | ||
| 4/8/2026 | Pending sale | $330,000$219/sqft |
Source: Bright MLS #NJCD2112112 Report a problem | ||
| 3/9/2026 | Listed for sale | $330,000+108.9%$219/sqft |
Source: Bright MLS #NJCD2112112 Report a problem | ||
| 3/9/2024 | Listing removed | -- |
Source:  HomeSmart Report a problem HomeSmart Report a problem | ||
| 3/1/2024 | Listed for rent | $2,400+33.3%$2/sqft |
Source: HomeSmart Report a problem | ||
| 9/14/2019 | Listing removed | $1,800$1/sqft |
Source: KeyTide Realty #NJCD373908 Report a problem | ||
| 9/10/2019 | Listed for rent | $1,800$1/sqft |
Source: KeyTide Realty #NJCD373908 Report a problem | ||
| 10/27/2017 | Sold | $158,000-0.9%$105/sqft |
Source: Public Record Report a problem | ||
| 8/7/2017 | Pending sale | $159,500$106/sqft |
Source: Weichert Realtors #7021342 Report a problem | ||
| 8/3/2017 | Listed for sale | $159,500$106/sqft |
Source: Weichert Realtors #7021342 Report a problem | ||
| 8/1/2017 | Pending sale | $159,500$106/sqft |
Source: Weichert Realtors #7021342 Report a problem | ||
| 7/18/2017 | Listed for sale | $159,500-13.7%$106/sqft |
Source: Weichert Realtors #7021342 Report a problem | ||
| 12/1/2015 | Listing removed | $184,900$122/sqft |
Source: BHHS Fox & Roach #6590647 Report a problem | ||
| 6/10/2015 | Listed for sale | $184,900-5.5%$122/sqft |
Source: BHHS Fox & Roach #6590647 Report a problem | ||
| 4/24/2013 | Sold | $195,655+63.2%$130/sqft |
Source: Public Record Report a problem | ||
| 12/6/2012 | Pending sale | $119,900$79/sqft |
Source: CENTURY 21 Hughes-Riggs Realty, Inc #6106941 Report a problem | ||
| 11/2/2012 | Price change | $119,900-7.7%$79/sqft |
Source: CENTURY 21 Hughes-Riggs Realty, Inc #6106941 Report a problem | ||
| 10/3/2012 | Price change | $129,900-7.1%$86/sqft |
Source: CENTURY 21 Hughes-Riggs Realty, Inc #6106941 Report a problem | ||
| 9/2/2012 | Listed for sale | $139,900+0.6%$93/sqft |
Source: foreclosure.com Report a problem | ||
| 4/1/2012 | Listing removed | $139,000$92/sqft |
Source: RE/MAX Connection #5966596 Report a problem | ||
| 1/24/2012 | Price change | $139,000-4.1%$92/sqft |
Source: RE/MAX Connection #5966596 Report a problem | ||
| 1/4/2012 | Price change | $145,000-2%$96/sqft |
Source: RE/MAX Connection #5966596 Report a problem | ||
| 12/20/2011 | Price change | $148,000-1.3%$98/sqft |
Source: RE/MAX Connection #5966596 Report a problem | ||
| 11/4/2011 | Listed for sale | $150,000-33.3%$99/sqft |
Source: RE/MAX Connection #5966596 Report a problem | ||
| 8/2/2006 | Sold | $225,000+9.8%$149/sqft |
Source: Public Record Report a problem | ||
| 3/23/2005 | Sold | $205,000+66.7%$136/sqft |
Source: Public Record Report a problem | ||
| 8/7/2002 | Sold | $123,000+28.1%$81/sqft |
Source: Public Record Report a problem | ||
| 6/16/1999 | Sold | $96,000$64/sqft |
Source: Public Record Report a problem | ||
Nearby homes
- $328,300-- bd-- ba1.6k sqft54 Fox Meadow Dr, Sicklerville, NJ 08081Off Market
- $312,1003 bd3 ba1.5k sqft50 Fox Meadow Dr, Sicklerville, NJ 08081Off Market

- $313,4003 bd2 ba1.7k sqft48 Fox Meadow Dr, Sicklerville, NJ 08081Off Market
- $328,4003 bd3 ba1.6k sqft56 Fox Meadow Dr, Sicklerville, NJ 08081Off Market
Get a cash offer in 3 minutes
Find out how much your home could sell for in as little as 3 minutes with a no-obligation cash offer.
Estimated market value
$333,600
