Skip main navigation
Closed
  • Price Unknown

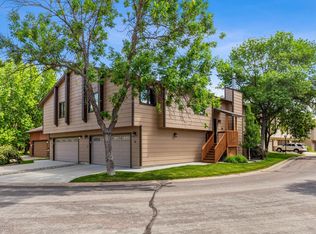
    52 Fremont Dr S, Fargo, ND 58103

    3beds
    1,710sqft
    Twin Home
    Built in 1986
    3,963.96 Square Feet Lot
    $259,000 Zestimate®
    $--/sqft
    $1,987 Estimated rent

    Home value

    $259,000

    $243,000 - $277,000

    $1,987/mo

    Zestimate® history
    Loading
    Loading...

    Owner options

    List your home for rent

    $1,987/mo

    Rent Zestimate®

    Find your next renter with Zillow Rental Manager. Plus, with online applications, you can quickly screen prospective tenants – for free.

    Learn more

    $1,987/mo

    Rent Zestimate®

    Refinance and save

    $128/mo

    Est. payment

    Refinancing to a lower rate could help reduce your monthly payments and save thousands over the life of the loan.

    See today's rates

    $128/mo

    Est. payment

    Explore your selling options

    Work with a Zillow partner agent

    Leverage their expertise and Zillow's premium Showcase listings to get your home seen by more buyers.

    Get started

    List with your own agent

    Get your home in front of millions of buyers by listing it on Zillow.

    Learn how to do it

    Sell it yourself

    Take full control of how buyers see your home on Zillow by listing For Sale by Owner (FSBO).

    List your home

    What's special

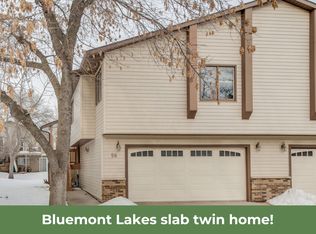
    Spacious Twin Home with Thoughtful Touches & $6,000 Flooring Allowance! Welcome to this well-maintained twin home featuring beautiful oak cabinetry throughout and a layout that offers both comfort and convenience. Enjoy 3 bedrooms all on one level—perfect for easy living—and 2 full bathrooms, including one with a relaxing garden tub. The open-concept kitchen and dining area offer plenty of storage and charm with rich oak finishes. A double attached garage adds everyday ease, and the washer and dryer are included for a move-in-ready experience. Plus, take advantage of the $6,000 flooring allowance to personalize the space to your style. Don’t miss out on this inviting home that combines practical features with room to make it your own!

    Zillow last checked:

    Listing updated:

    Listed by:

    Rhonda L Kreutz 701-799-5938,

    Berkshire Hathaway HomeServices Premier Properties

    Bought with:

    Maureen K Bartelt

    Berkshire Hathaway HomeServices Premier Properties

    Source: NorthstarMLS as distributed by MLS GRID,MLS#: 6709603MLS Logo

    Facts & features

    Interior

    Bedrooms & bathrooms
    • Bedrooms: 3
    • Bathrooms: 2
    • Full bathrooms: 1
    • 3/4 bathrooms: 1
    Bedroom
    • Level: Upper
    Bedroom 2
    • Level: Upper
    Bedroom 3
    • Level: Upper
    Bathroom
    • Level: Upper
    Bathroom
    • Level: Lower
    Dining room
    • Level: Upper
    Family room
    • Level: Lower
    Kitchen
    • Level: Upper
    Laundry
    • Level: Lower
    Living room
    • Level: Upper
    Heating
    • Forced Air
    Cooling
    • Central Air
    Appliances
    • Included: Dishwasher, Disposal, Dryer, Electric Water Heater, Microwave, Range, Refrigerator, Washer
    • Laundry: Laundry Room
    Features
    • Basement: Concrete
    • Number of fireplaces: 1
    • Fireplace features: Gas
    Interior area
    • Total structure area: 1,710
    • Total interior livable area: 1,710 sqft
    • Finished area above ground: 1,182
    • Finished area below ground: 528

    Property

    Parking
    • Total spaces: 2
    • Parking features: Attached
    • Attached garage spaces: 2
    • Details: Garage Dimensions (0)
    Accessibility
    • Accessibility features: None
    Features
    • Levels: Multi/Split
    • Patio & porch: Deck
    Lot
    • Size: 3,963 sqft
    Details
    • Foundation area: 528
    • Parcel number: 01017603460000
    • Zoning description: Residential-Single Family

    Construction

    Type & style
    • Home type: SingleFamily
    • Property subtype: Twin Home
    • Attached to another structure: Yes
    Condition
    • New construction: No
    • Year built: 1986

    Utilities & green energy

    • Electric: 150 Amp Service
    • Gas: Electric
    • Sewer: City Sewer/Connected
    • Water: City Water/Connected

    Community & neighborhood

    Location
    • Region: Fargo
    • Subdivision: Bluemont Lakes 7th

    HOA & financial

    HOA
    • Has HOA: Yes
    • HOA fee: $128 monthly
    • Services included: Shared Amenities
    • Association name: Bluemont Lakes
    • Association phone: 701-280-2506

    Price history

    DateEventPrice
    8/14/2025Sold--
    Source: Public Record Report a problem
    6/6/2025Sold--
    Source: NorthstarMLS as distributed by MLS GRID #6709603 Report a problem
    5/16/2025Pending sale$250,000$146/sqft
    Source: NorthstarMLS as distributed by MLS GRID #6709603 Report a problem
    5/2/2025Price change$250,000-2%$146/sqft
    Source: NorthstarMLS as distributed by MLS GRID #6709603 Report a problem
    4/27/2025Listed for sale$255,000+28.8%$149/sqft
    Source: NorthstarMLS as distributed by MLS GRID #6709603 Report a problem
    7/21/2017Sold--
    Source: NorthstarMLS as distributed by MLS GRID #7390767 Report a problem
    5/25/2017Listed for sale$198,000$116/sqft
    Source: Realty Executives North Plains #17-3098 Report a problem

    Public tax history

    YearProperty taxesTax assessment
    2024$2,510 -12.9%$234,200 +3%
    2023$2,883 +13.1%$227,400 +15%
    2022$2,548 -13.5%$197,700 -4.6%
    2021$2,946 +10.1%$207,200 +10%
    2020$2,677 -4.5%$188,400
    2019$2,803 +1.2%$188,400
    2018$2,771 +3.6%$188,400 +106%
    2017$2,674 +10.1%$91,450 +3%
    2016$2,429 +5.5%$88,800 +13.6%
    2015$2,302 +30.1%$78,200 +15%
    2014$1,770 -0.1%$68,000
    2013$1,771 -18.3%$68,000 +8.7%
    2012$2,168 -1.2%$62,550
    2011$2,195 +0.4%$62,550
    2010$2,186 +1.1%$62,550
    2009$2,162 -11.9%$62,550 -50%
    2008$2,453 $125,100 +100%
    2007-- $62,550 +5%
    2006$2,397 -1.2%$59,550 +7%
    2005$2,425 +20.3%$55,650 +15.7%
    2003$2,016 +6.7%$48,100 +7%
    2001$1,889 $44,950

    Find assessor info on the county website

    Neighborhood: Bluemont Lakes

    Nearby schools

    GreatSchools rating