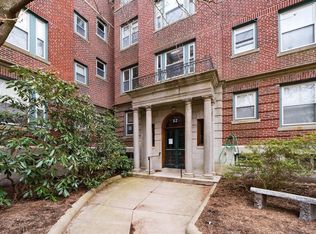
Seller will Pay up to 12 months of Condo fee!!! From the moment you step inside, you'll be captivated by the abundance of natural light. Windows in every room—including the living areas, kitchen, all three bedrooms, both bathrooms, and even the hallway—fill the home with sunshine, creating an airy, welcoming atmosphere that feels far more spacious than expected. Thoughtfully renovated with both style and functionality in mind, the well-designed layout offers the perfect balance of open-concept living and private retreats. Whether you're entertaining guests, working from home, or enjoying a quiet evening in, this home adapts effortlessly to your lifestyle. Just beyond your front door, beautifully landscaped gardens, inviting outdoor seating areas, and meticulously maintained common grounds provide peaceful spaces to unwind, enjoy your morning coffee, or connect with neighbors and friends. Some homes simply check the boxes. Others create a feeling the moment you walk in. This is one of those rare homes that truly feels like home. Don't miss this oppurtunity!
For sale
Price cut: $40K (9/22)
$799,999
52 Garden St APT B2, Cambridge, MA 02138
3beds
1,335sqft
Condominium
Built in 1924
-- sqft lot
$790,800 Zestimate®
$599/sqft
$574/mo HOA
What's special
Airy welcoming atmospherePeaceful spaces to unwindBeautifully landscaped gardensWell-designed layoutWindows in every roomAbundance of natural lightMeticulously maintained common grounds
- 59 days
- 1,365
- 48
Zillow last checked:
Listing updated:
Listed by:
Marie White 603-560-4129,
LAER Realty Partners 844-687-5237
Source: MLS PIN,MLS#: 73563331
Facts & features
Interior
Bedrooms & bathrooms
- Bedrooms: 3
- Bathrooms: 2
- Full bathrooms: 2
Heating
- Steam, Natural Gas, Common
Cooling
- Window Unit(s)
Appliances
- Included: Range, Dishwasher, Microwave, Refrigerator
- Laundry: In Building
Features
- Has basement: No
- Has fireplace: No
Interior area
- Total structure area: 1,335
- Total interior livable area: 1,335 sqft
- Finished area above ground: 1,335
Property
Parking
- Parking features: On Street
- Has uncovered spaces: Yes
Features
- Exterior features: Garden
Details
- Parcel number: M:0215 B:0033 L:00B2,4247114
- Zoning: R6
Construction
Type & style
- Home type: Condo
- Property subtype: Condominium
Materials
- Brick
- Roof: Rubber
Condition
- Year built: 1924
- Major remodel year: 2002
Utilities & green energy
- Electric: 110 Volts
- Sewer: Public Sewer
- Water: Public
- Utilities for property: for Gas Range
Community & HOA
Community
- Features: Public Transportation, Shopping, Park, Walk/Jog Trails, Medical Facility, Highway Access, Private School
HOA
- Amenities included: Hot Water, Storage, Garden Area
- Services included: Heat, Water, Sewer, Insurance, Maintenance Structure, Maintenance Grounds, Snow Removal, Trash, Reserve Funds
- HOA fee: $574 monthly
Location
- Region: Cambridge
Financial & listing details
- Price per square foot: $599/sqft
- Tax assessed value: $738,600
- Annual tax amount: $4,926
- Date on market: 8/17/2026
- Listing terms: Contract
Estimated market value
$790,800
$751,000 - $830,000
$5,150/mo
Price history
| Date | Event | Price |
|---|---|---|
| 9/22/2026 | Price change | $799,999-4.8%$599/sqft |
Source: MLS PIN #73563331 Report a problem | ||
| 8/13/2026 | Listed for sale | $840,000-6.7%$629/sqft |
Source: MLS PIN #73563331 Report a problem | ||
| 8/5/2026 | Listing removed | $899,900$674/sqft |
Source: MLS PIN #73553659 Report a problem | ||
| 7/22/2026 | Price change | $899,900-14.3%$674/sqft |
Source: MLS PIN #73553659 Report a problem | ||
| 6/29/2026 | Listed for sale | $1,049,900$786/sqft |
Source: MLS PIN #73543007 Report a problem | ||
| 6/29/2026 | Listing removed | $1,049,900$786/sqft |
Source: MLS PIN #73538073 Report a problem | ||
| 6/19/2026 | Listed for sale | $1,049,900+81%$786/sqft |
Source: MLS PIN #73538073 Report a problem | ||
| 5/12/2026 | Sold | $580,000-17.1%$434/sqft |
Source: Public Record Report a problem | ||
| 3/31/2026 | Listing removed | $3,650$3/sqft |
Source: Zillow Rentals Report a problem | ||
| 3/30/2026 | Listed for rent | $3,650$3/sqft |
Source: Zillow Rentals Report a problem | ||
| 3/30/2026 | Listing removed | $3,650$3/sqft |
Source: MLS PIN #73463312 Report a problem | ||
| 1/23/2026 | Price change | $3,650-3.9%$3/sqft |
Source: MLS PIN #73463312 Report a problem | ||
| 12/21/2025 | Listed for rent | $3,800-5%$3/sqft |
Source: Zillow Rentals Report a problem | ||
| 12/11/2025 | Listing removed | $700,000$524/sqft |
Source: MLS PIN #73452305 Report a problem | ||
| 11/6/2025 | Listed for sale | $700,000-12.5%$524/sqft |
Source: MLS PIN #73452305 Report a problem | ||
| 10/6/2025 | Listing removed | $799,999$599/sqft |
Source: MLS PIN #73406992 Report a problem | ||
| 7/20/2025 | Listed for sale | $799,999-3.5%$599/sqft |
Source: MLS PIN #73406992 Report a problem | ||
| 12/11/2024 | Listing removed | $829,000$621/sqft |
Source: MLS PIN #73259070 Report a problem | ||
| 8/24/2024 | Price change | $829,000-1.2%$621/sqft |
Source: MLS PIN #73259070 Report a problem | ||
| 6/30/2024 | Listed for sale | $839,000+3.8%$628/sqft |
Source: MLS PIN #73259070 Report a problem | ||
| 9/4/2022 | Listing removed | -- |
Source: Zillow Rental Manager Report a problem | ||
| 7/22/2022 | Listed for rent | $4,000+29%$3/sqft |
Source: Zillow Rental Manager Report a problem | ||
| 7/15/2022 | Listing removed | $808,000$605/sqft |
Source: MLS PIN #72998865 Report a problem | ||
| 6/16/2022 | Listed for sale | $808,000+164.9%$605/sqft |
Source: MLS PIN #72998865 Report a problem | ||
| 11/1/2018 | Listing removed | $3,100$2/sqft |
Source: Coldwell Banker Residential Brokerage - Cambridge Huron Ave #72396490 Report a problem | ||
| 10/9/2018 | Listed for rent | $3,100$2/sqft |
Source: Coldwell Banker Residential Brokerage - Cambridge Huron Ave #72396490 Report a problem | ||
| 7/1/2011 | Sold | $305,000-19.6%$228/sqft |
Source: Public Record Report a problem | ||
| 2/16/2011 | Sold | $379,587+51.8%$284/sqft |
Source: Public Record Report a problem | ||
| 9/1/2004 | Sold | $250,000$187/sqft |
Source: Public Record Report a problem | ||
Public tax history
| Year | Property taxes | Tax assessment |
|---|---|---|
| 2025 | $4,466 +6.9% | $703,300 -0.4% |
| 2024 | $4,178 +6.5% | $705,800 +5.5% |
| 2023 | $3,922 -3.9% | $669,200 -3% |
| 2022 | $4,082 +2.2% | $689,600 +1% |
| 2021 | $3,996 +5.8% | $683,000 +3.9% |
| 2020 | $3,778 +4.3% | $657,100 +7.8% |
| 2019 | $3,621 +2.8% | $609,600 +8.8% |
| 2018 | $3,524 +0.9% | $560,300 +4.1% |
| 2017 | $3,494 +1.8% | $538,300 +9.6% |
| 2016 | $3,433 +0.8% | $491,100 +12.7% |
| 2015 | $3,406 +1.9% | $435,600 +9.1% |
| 2014 | $3,344 +0.8% | $399,100 +4.1% |
| 2013 | $3,319 -6.6% | $383,200 -8.5% |
| 2012 | $3,552 +3.9% | $418,900 |
| 2011 | $3,418 +1.4% | $418,900 -4.1% |
| 2010 | $3,371 +2.1% | $436,700 |
| 2009 | $3,301 +9.7% | $436,700 +6.9% |
| 2008 | $3,008 -3.9% | $408,700 -2.3% |
| 2007 | $3,129 | $418,300 |
Find assessor info on the county website
Monthly payment
Est. payment