This bright and welcoming home on a tree-lined cul-de-sac in a desirable, quiet neighborhood convenient to shopping, highways, and amenities offers a floorplan with flexibility and options to meet your needs! The lower level (942 square feet), currently used as family room with 2 bedrooms off, could accommodate home office suite, great recreation space for hobbies, or extended family/in-law living area. Spacious family room features a wood-burning fireplace, easy-care tile flooring, and glass door to walk-out lower level deck which is shaded and protected from rain by upper deck above. Lower level deck leads to manageable size fenced-in backyard. Lower level also includes half bath with laundry and access to large 2-car attached garage. Upper main level (1,002 square feet) features sunny living room with large windows, formal dining room, both with hardwood floors, eat-in kitchen with stainless appliances, access to upper deck off kitchen and full bath in hall. Primary and second bedrooms also have hardwood floors and primary bedroom has a full bath, which means this home has two full and one half baths. Deck off kitchen allows for easy, convenient outdoor gatherings and grilling. Come see this lovely home and plan to be in it in time for your summer enjoyment! Seller has no knowledge of zoning restrictions/allowances relating to use of lower level as in-law apartment or for any other purposes. Buyer will need to do their own due diligence for intended use(s).
Sold for $499,000
$499,000
52 Gina Circle, Stratford, CT 06614
3beds
1,926sqft
Single Family Residence
Built in 1985
10,018 Square Feet Lot
$561,500 Zestimate®
$259/sqft
$3,776 Estimated rent
Home value
$561,500
$522,000 - $601,000
$3,776/mo
Zestimate® history
Owner options
List your home for rent
$3,776/mo
Rent Zestimate®
Find your next renter with Zillow Rental Manager. Plus, with online applications, you can quickly screen prospective tenants – for free.
$3,776/mo
Rent Zestimate®
Refinance and save
$3,433/mo
Est. payment
Refinancing to a lower rate could help reduce your monthly payments and save thousands over the life of the loan.
$3,433/mo
Est. payment
Explore your selling options
Work with a Zillow partner agent
Leverage their expertise and Zillow's premium Showcase listings to get your home seen by more buyers.
Get startedList with your own agent
Get your home in front of millions of buyers by listing it on Zillow.
Learn how to do itSell it yourself
Take full control of how buyers see your home on Zillow by listing For Sale by Owner (FSBO).
List your homeWhat's special
Zillow last checked:
Listing updated:
Listed by:
Cynthia Ziehl 203-521-8442,
Hodson Realty, Inc. 203-268-7743
Bought with:
Christian Irizarry, RES.0782664
Coldwell Banker Realty
Source: Smart MLS,MLS#: 24020122
Facts & features
Interior
Bedrooms & bathrooms
- Bedrooms: 3
- Bathrooms: 2
- Full bathrooms: 1
- 1/2 bathrooms: 1
Primary bedroom
- Features: Ceiling Fan(s), Full Bath, Hardwood Floor
- Level: Upper
Bedroom
- Features: Hardwood Floor
- Level: Upper
Bedroom
- Features: Ceiling Fan(s), Laminate Floor
- Level: Lower
Bathroom
- Features: Tub w/Shower
- Level: Upper
Dining room
- Features: Hardwood Floor
- Level: Upper
Family room
- Features: Fireplace, Tile Floor
- Level: Lower
Living room
- Features: Ceiling Fan(s), Hardwood Floor
- Level: Upper
Rec play room
- Features: Half Bath, Laminate Floor
- Level: Lower
Heating
- Baseboard, Forced Air, Hot Water, Zoned, Natural Gas
Cooling
- Ceiling Fan(s), Window Unit(s)
Appliances
- Included: Gas Range, Microwave, Refrigerator, Dishwasher, Washer, Dryer, Gas Water Heater, Water Heater
- Laundry: Lower Level
Features
- Basement: Full,Heated,Finished,Walk-Out Access,Liveable Space
- Attic: Pull Down Stairs
- Number of fireplaces: 1
Interior area
- Total structure area: 1,926
- Total interior livable area: 1,926 sqft
- Finished area above ground: 1,002
- Finished area below ground: 924
Property
Parking
- Total spaces: 2
- Parking features: Attached
- Attached garage spaces: 2
Features
- Patio & porch: Deck, Covered
- Exterior features: Sidewalk
Lot
- Size: 10,018 Square Feet
- Features: Wooded, Sloped, Cul-De-Sac
Details
- Parcel number: 369140
- Zoning: RS-3
Construction
Type & style
- Home type: SingleFamily
- Architectural style: Ranch
- Property subtype: Single Family Residence
Materials
- Shingle Siding, Vertical Siding
- Foundation: Concrete Perimeter, Raised
- Roof: Asphalt
Condition
- New construction: No
- Year built: 1985
Utilities & green energy
- Sewer: Public Sewer
- Water: Public
Community & HOA
Community
- Subdivision: North End
HOA
- Has HOA: No
Location
- Region: Stratford
Financial & listing details
- Price per square foot: $259/sqft
- Tax assessed value: $189,070
- Annual tax amount: $7,601
- Date on market: 5/24/2024
Price history
| Date | Event | Price |
|---|---|---|
| 11/26/2024 | Sold | $499,000$259/sqft |
Source:  Smart MLS #24020122 Report a problem Smart MLS #24020122 Report a problem | ||
| 8/6/2024 | Price change | $499,000-2%$259/sqft |
Source: Smart MLS #24020122 Report a problem | ||
| 7/9/2024 | Price change | $509,000-1.9%$264/sqft |
Source: Smart MLS #24020122 Report a problem | ||
| 5/24/2024 | Listed for sale | $519,000+6.1%$269/sqft |
Source: Smart MLS #24020122 Report a problem | ||
| 2/1/2023 | Listing removed | -- |
Source:  William Raveis Real Estate, Mortgage & Insurance Report a problem William Raveis Real Estate, Mortgage & Insurance Report a problem | ||
| 11/15/2022 | Price change | $489,000-2%$254/sqft |
Source: Smart MLS #170527117 Report a problem | ||
| 10/8/2022 | Listed for sale | $499,000+75.1%$259/sqft |
Source: Smart MLS #170527117 Report a problem | ||
| 6/9/2010 | Sold | $285,000-5%$148/sqft |
Source: Smart MLS #98453168 Report a problem | ||
| 3/30/2010 | Listed for sale | $299,900+127.2%$156/sqft |
Source: William Pitt Sotheby's International Realty #98453168 Report a problem | ||
| 8/31/1993 | Sold | $132,000$69/sqft |
Source: Smart MLS #92567019 Report a problem | ||
Public tax history
| Year | Property taxes | Tax assessment |
|---|---|---|
| 2025 | $7,601 | $189,070 |
| 2024 | $7,601 | $189,070 |
| 2023 | $7,601 +1.9% | $189,070 |
| 2022 | $7,461 0% | $189,070 |
| 2021 | $7,463 -0.4% | $189,070 |
| 2020 | $7,495 +9.4% | $189,070 +10% |
| 2019 | $6,854 -0.1% | $171,920 |
| 2018 | $6,860 -0.2% | $171,920 |
| 2017 | $6,872 +8.1% | $171,920 |
| 2015 | $6,358 -10.1% | $171,920 -13.4% |
| 2014 | $7,076 +2.9% | $198,590 |
| 2013 | $6,879 +0.5% | $198,590 |
| 2012 | $6,847 +1% | $198,590 |
| 2011 | $6,782 +2.5% | $198,590 |
| 2010 | $6,617 +2.1% | $198,590 -7% |
| 2009 | $6,482 -0.5% | $213,500 |
| 2008 | $6,514 +1.3% | $213,500 |
| 2007 | $6,431 +4.4% | $213,500 |
| 2006 | $6,162 +7% | $213,500 |
| 2005 | $5,760 +7.2% | $213,500 +47% |
| 2004 | $5,371 +4.5% | $145,210 +2.9% |
| 2003 | $5,142 +2.1% | $141,100 -2.8% |
| 2001 | $5,036 +16.2% | $145,200 +18.1% |
| 2000 | $4,335 +3.2% | $122,920 |
| 1999 | $4,199 | $122,920 |
Find assessor info on the county website
Neighborhood: 06614
Nearby homes
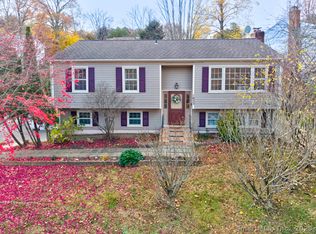
- $478,0003 bd2 ba2k sqft1053 Cutspring Rd, Stratford, CT 06614Sold
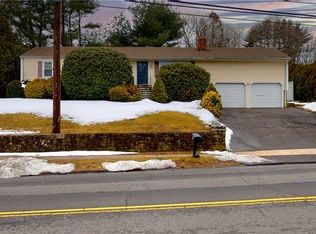
- $653,8003 bd3 ba2k sqft1065 Cutspring Rd, Stratford, CT 06614Off Market
- $514,8003 bd1 ba1.7k sqft80 Gina Cir, Stratford, CT 06614Off Market
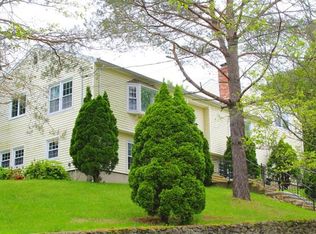
- $604,1005 bd3 ba1.5k sqft67 Gina Cir, Stratford, CT 06614Off Market
- $434,0003 bd1 ba1.4k sqft41 Gina Cir, Stratford, CT 06614Off Market
- $437,2003 bd1 ba1.3k sqft1109 Cutspring Rd, Stratford, CT 06614Off Market
- $601,8003 bd2 ba1.7k sqft21 Gina Cir, Stratford, CT 06614Off Market
- $426,1002 bd1 ba1.7k sqft91 Gina Cir, Stratford, CT 06614Off Market
Nearby schools
GreatSchools rating
- 4/10Chapel SchoolGrades: K-6Distance: 0.8 mi
- 4/10Harry B. Flood Middle SchoolGrades: 7-8Distance: 0.7 mi
- 8/10Bunnell High SchoolGrades: 9-12Distance: 0.8 mi


Get pre-qualified for a loan
At Zillow Home Loans, we can pre-qualify you in as little as 5 minutes with no impact to your credit score.An equal housing lender. NMLS #10287.
Sell for more on Zillow
Get a Zillow Showcase℠ listing at no additional cost and you could sell for .
$561,500
2% more
+$11,230
With Zillow Showcase(estimated)
$572,730
- Connecticut
- Fairfield County
- Stratford
- 06614
- 52 Gina Circle
Nearby cities
Nearby neighborhoods
Nearby zip codes
Other Stratford Topics
