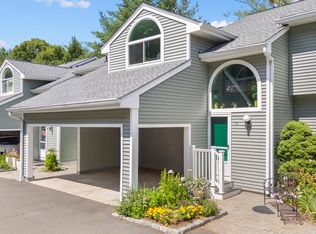
HIGHEST & BEST Monday, 11/17, 2PM. Outstanding, move-in ready Ranch-style living in Glen River, freshly painted throughout with numerous updates and renovations, just steps from downtown Wilton, Schenk's Island and close to the Norwalk River Valley Trail. Imagine one story living in this spacious end unit boasting an open floor plan, wood burning fireplace, beautiful hardwood floors and sun-filled Dining Room with cathedral ceiling & slider to the private deck & garden area. Pride in ownership is evident with many updates, including the Kitchen's new white subway tile backsplash, quartz counters, new flooring & ceiling lights.The Nest Smart thermostat is easy to control remotely as is the front porch lighting, adding to the home's convenience. Newer kitchen appliances, new hot water heater, washer/dryer, Lutron dimmers & extra insulation in the attic & basement add to comfortable living. Retire to the BR Suite with large walk-in closet & convenient washer/dryer. New Hunter Douglas shades that slide from diffused light to blackout are another quality feature. A true peaceful haven right outside with plentiful perennial plantings, tall holly bushes for privacy & a pretty gravel path from the deck to a bluestone walkway, great for entertaining, grilling and an easy walk to the pool in summer months! Wilton is known for its community, top-rated schools, great dining, farmer's market, outstanding library & year-round town events! Want to be in your new home for the holidays?
Sold for $495,000
$495,000
52 Glen Ridge #52, Wilton, CT 06897
1beds
872sqft
Condominium
Built in 1985
-- sqft lot
$509,300 Zestimate®
$568/sqft
$3,219 Estimated rent
Home value
$509,300
$458,000 - $565,000
$3,219/mo
Zestimate® history
Owner options
List your home for rent
$3,219/mo
Rent Zestimate®
Find your next renter with Zillow Rental Manager. Plus, with online applications, you can quickly screen prospective tenants – for free.
$3,219/mo
Rent Zestimate®
Refinance and save
$3,766/mo
Est. payment
Refinancing to a lower rate could help reduce your monthly payments and save thousands over the life of the loan.
$3,766/mo
Est. payment
Explore your selling options
Work with a Zillow partner agent
Leverage their expertise and Zillow's premium Showcase listings to get your home seen by more buyers.
Get startedList with your own agent
Get your home in front of millions of buyers by listing it on Zillow.
Learn how to do itSell it yourself
Take full control of how buyers see your home on Zillow by listing For Sale by Owner (FSBO).
List your homeWhat's special
Wood burning fireplacePlentiful perennial plantingsQuartz countersLutron dimmersBeautiful hardwood floorsOpen floor planNewer kitchen appliances
Zillow last checked:
Listing updated:
Listed by:
Dianne dewitt (203)820-8864,
Berkshire Hathaway NE Prop. 203-762-8331
Bought with:
Julie Setterlund, RES.0802460
William Pitt Sotheby's Int'l
Source: Smart MLS,MLS#: 24138671
Facts & features
Interior
Bedrooms & bathrooms
- Bedrooms: 1
- Bathrooms: 2
- Full bathrooms: 1
- 1/2 bathrooms: 1
Primary bedroom
- Features: Bedroom Suite, Full Bath, Walk-In Closet(s), Hardwood Floor
- Level: Main
Bathroom
- Features: Tile Floor
- Level: Main
Dining room
- Features: Palladian Window(s), Cathedral Ceiling(s), Balcony/Deck, Sliders, Hardwood Floor
- Level: Main
Kitchen
- Features: Quartz Counters, Vinyl Floor
- Level: Main
Living room
- Features: Fireplace, Hardwood Floor
- Level: Main
Heating
- Heat Pump, Electric
Cooling
- Heat Pump
Appliances
- Included: Electric Range, Oven/Range, Microwave, Range Hood, Refrigerator, Freezer, Dishwasher, Washer, Dryer, Electric Water Heater, Water Heater
- Laundry: Main Level
Features
- Wired for Data, Open Floorplan, Entrance Foyer, Smart Thermostat
- Doors: Storm Door(s)
- Windows: Thermopane Windows
- Basement: Crawl Space,Unfinished,Hatchway Access,Interior Entry
- Attic: Storage,Floored,Pull Down Stairs
- Number of fireplaces: 1
- Common walls with other units/homes: End Unit
Interior area
- Total structure area: 872
- Total interior livable area: 872 sqft
- Finished area above ground: 872
Property
Parking
- Total spaces: 2
- Parking features: None, Paved, Unassigned, Assigned
Features
- Stories: 1
- Patio & porch: Deck
- Exterior features: Rain Gutters, Garden, Lighting
- Has private pool: Yes
- Pool features: Fenced, In Ground
Lot
- Features: Corner Lot, Wooded, Cul-De-Sac
Details
- Additional structures: Pool House
- Parcel number: 1925898
- Zoning: CRA10
Construction
Type & style
- Home type: Condo
- Architectural style: Ranch
- Property subtype: Condominium
- Attached to another structure: Yes
Materials
- Clapboard
Condition
- New construction: No
- Year built: 1985
Details
- Builder model: E
Utilities & green energy
- Sewer: Public Sewer
- Water: Public
Green energy
- Energy efficient items: Insulation, Thermostat, Doors, Windows
Community & neighborhood
Community
- Community features: Health Club, Library, Medical Facilities, Park, Playground, Near Public Transport, Shopping/Mall, Tennis Court(s)
Location
- Region: Wilton
HOA & financial
HOA
- Has HOA: Yes
- HOA fee: $412 monthly
- Amenities included: Clubhouse, Guest Parking, Pool, Management
- Services included: Maintenance Grounds, Trash, Snow Removal, Pool Service, Road Maintenance, Insurance
Price history
| Date | Event | Price |
|---|---|---|
| 1/5/2026 | Sold | $495,000+13.8%$568/sqft |
Source:  Smart MLS #24138671 Report a problem Smart MLS #24138671 Report a problem | ||
| 11/25/2025 | Pending sale | $435,000$499/sqft |
Source: Smart MLS #24138671 Report a problem | ||
| 11/18/2025 | Contingent | $435,000$499/sqft |
Source:  Berkshire Hathaway HomeServices New England Properties #24138671 Report a problem Berkshire Hathaway HomeServices New England Properties #24138671 Report a problem | ||
| 11/8/2025 | Listed for sale | $435,000+89.2%$499/sqft |
Source: Smart MLS #24138671 Report a problem | ||
| 2/18/2019 | Sold | $229,900-32.4%$264/sqft |
Source: Smart MLS #170156931 Report a problem | ||
| 5/17/2004 | Sold | $340,000$390/sqft |
Source: Smart MLS #98190543 Report a problem | ||
Public tax history
Tax history is unavailable.
Neighborhood: Wilton Center
Nearby schools
GreatSchools rating
- NAMiller-Driscoll SchoolGrades: PK-2Distance: 0.7 mi
- 10/10Middlebrook SchoolGrades: 6-8Distance: 1.3 mi
- 10/10Wilton High SchoolGrades: 9-12Distance: 1.9 mi
Schools provided by the listing agent
- Elementary: Miller-Driscoll
- Middle: Middlebrook,Cider Mill
- High: Wilton
Source: Smart MLS. This data may not be complete. We recommend contacting the local school district to confirm school assignments for this home.


Get pre-qualified for a loan
At Zillow Home Loans, we can pre-qualify you in as little as 5 minutes with no impact to your credit score.An equal housing lender. NMLS #10287.
Sell for more on Zillow
Get a Zillow Showcase℠ listing at no additional cost and you could sell for .
$509,300
2% more
+$10,186
With Zillow Showcase(estimated)
$519,486
- Connecticut
- Fairfield County
- Wilton
- 06897
- Wilton Center
- 52 Glen Ridge Unit 52
Nearby cities
Nearby neighborhoods
Nearby zip codes
Other Wilton Topics
