Welcome home to this well-maintained 3 bed | 2 full bath condo tucked away in a private setting! Inside, you'll love the open-concept layout with one floor living featuring a dining area that flows into the fully updated kitchen with beautiful cabinetry, granite countertops with bar seating, and a stainless steel appliance package. The kitchen opens seamlessly to the spacious living room with sliding glass doors leading to your private back deck, creating the perfect space for everyday living and entertaining. The owner's suite offers a walk-in closet and private full bath, while two additional generously sized bedrooms and another full bath provide plenty of space for family, guests, or a home office. The laundry space room offers great extra storage space and includes washer/dryer. Outside, get ready to enjoy peaceful mornings and relaxing evenings on your private deck. An oversized 2-car garage provides ample storage and convenience. With updates already completed and low-maintenance living at its best, this move-in-ready condo is waiting for its next owner!
Sold for $264,000
$264,000
52 Golfwood Dr, Hermitage, PA 16148
3beds
--sqft
Condominium
Built in ----
-- sqft lot
$260,200 Zestimate®
$--/sqft
$1,512 Estimated rent
Home value
$260,200
$247,000 - $273,000
$1,512/mo
Zestimate® history
Owner options
List your home for rent
$1,512/mo
Rent Zestimate®
Find your next renter with Zillow Rental Manager. Plus, with online applications, you can quickly screen prospective tenants – for free.
$1,512/mo
Rent Zestimate®
Refinance and save
$1,863/mo
Est. payment
Refinancing to a lower rate could help reduce your monthly payments and save thousands over the life of the loan.
$1,863/mo
Est. payment
Explore your selling options
Work with a Zillow partner agent
Leverage their expertise and Zillow's premium Showcase listings to get your home seen by more buyers.
Get startedList with your own agent
Get your home in front of millions of buyers by listing it on Zillow.
Learn how to do itSell it yourself
Take full control of how buyers see your home on Zillow by listing For Sale by Owner (FSBO).
List your homeWhat's special
Private settingOne floor livingOpen-concept layoutPrivate back deckBeautiful cabinetryStainless steel appliance package
Zillow last checked:
Listing updated:
Listed by:
Sara McCauley 724-981-9771,
BERKSHIRE HATHAWAY THE PREFERRED REALTY
Bought with:
Lisa Sangregorio, RS372609
BERKSHIRE HATHAWAY THE PREFERRED REALTY
Source: WPMLS,MLS#: 1755459 Originating MLS: West Penn Multi-List
Originating MLS: West Penn Multi-ListFacts & features
Interior
Bedrooms & bathrooms
- Bedrooms: 3
- Bathrooms: 2
- Full bathrooms: 2
Primary bedroom
- Level: Main
- Dimensions: 12X16
Bedroom 2
- Level: Main
- Dimensions: 11X13
Bedroom 3
- Level: Main
- Dimensions: 11X12
Dining room
- Level: Main
- Dimensions: 13X13
Kitchen
- Level: Main
- Dimensions: 10X11
Laundry
- Level: Main
- Dimensions: 6X7
Living room
- Level: Main
- Dimensions: 14X20
Heating
- Electric
Cooling
- Central Air
Appliances
- Included: Some Electric Appliances, Dryer, Dishwasher, Refrigerator, Stove, Washer
Features
- Has basement: No
- Number of fireplaces: 1
Property
Parking
- Total spaces: 2
- Parking features: Attached, Garage
- Has attached garage: Yes
Features
- Levels: One
- Stories: 1
- Pool features: None
Lot
- Size: 2,221 Square Feet
- Dimensions: 0.051
Details
- Parcel number: 12146033001052
Construction
Type & style
- Home type: Condo
- Architectural style: Ranch
- Property subtype: Condominium
Materials
- Roof: Asphalt
Condition
- Resale
Utilities & green energy
- Sewer: Public Sewer
- Water: Public
Community & HOA
Community
- Subdivision: Maple Grove
HOA
- Has HOA: Yes
- HOA fee: $225 monthly
Location
- Region: Hermitage
Financial & listing details
- Tax assessed value: $29,250
- Annual tax amount: $2,991
- Date on market: 5/28/2026
Price history
| Date | Event | Price |
|---|---|---|
| 7/29/2026 | Pending sale | $269,000+1.9% |
Source:  WPMLS #1755459 Report a problem WPMLS #1755459 Report a problem | ||
| 7/27/2026 | Sold | $264,000-1.9% |
Source: WPMLS #1755459 Report a problem | ||
| 6/29/2026 | Contingent | $269,000 |
Source: WPMLS #1755459 Report a problem | ||
| 5/28/2026 | Listed for sale | $269,000+73.5% |
Source: WPMLS #1755459 Report a problem | ||
| 10/7/2019 | Sold | $155,000+34.8% |
Source: Public Record Report a problem | ||
| 1/25/2010 | Sold | $115,000 |
Source: Public Record Report a problem | ||
Public tax history
| Year | Property taxes | Tax assessment |
|---|---|---|
| 2025 | $2,991 +3.6% | $29,250 |
| 2024 | $2,886 +3.5% | $29,250 |
| 2023 | $2,789 | $29,250 |
| 2022 | $2,789 +3% | $29,250 |
| 2021 | $2,707 | $29,250 |
| 2020 | $2,707 | $29,250 |
| 2019 | $2,707 +2% | $29,250 |
| 2018 | $2,653 -0.5% | $29,250 |
| 2017 | $2,668 | $29,250 |
| 2016 | -- | $29,250 |
| 2015 | -- | $29,250 |
| 2014 | -- | $29,250 |
| 2013 | -- | $29,250 |
| 2012 | -- | $29,250 |
| 2011 | -- | $29,250 |
| 2010 | -- | $29,250 |
| 2009 | -- | $29,250 |
| 2008 | -- | $29,250 |
| 2007 | -- | $29,250 |
| 2006 | -- | $29,250 |
| 2005 | -- | $29,250 |
| 2004 | -- | $29,250 |
| 2003 | -- | $29,250 |
| 2002 | -- | $29,250 +178.6% |
| 2000 | -- | $10,500 |
Find assessor info on the county website
Neighborhood: 16148
Nearby homes
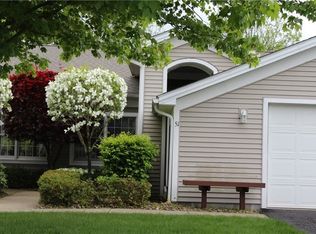
- $194,7002 bd2 ba-- sqft51 Golfwood Dr, Hermitage, PA 16148Off Market
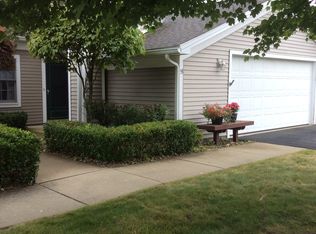
- $203,7002 bd2 ba1.3k sqft53 Golfwood Dr, Hermitage, PA 16148Off Market
- $195,0002 bd2 ba-- sqft50 Golfwood Dr, Hermitage, PA 16148Sold

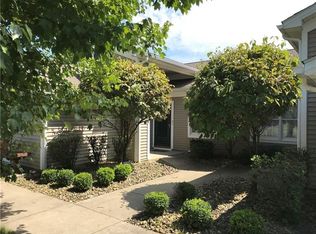
- $212,7002 bd2 ba-- sqft56 Golfwood Dr, Hermitage, PA 16148Off Market
- $190,0002 bd2 ba-- sqft57 Golfwood Dr, Hermitage, PA 16148Sold
- $205,000-- bd-- ba-- sqft30 Golfwood Dr, Hermitage, PA 16148Off Market
- $216,000-- bd-- ba-- sqft54 Golfwood Dr, Hermitage, PA 16148Sold
- $198,000-- bd-- ba-- sqft29 Golfwood Dr, Hermitage, PA 16148Sold
Nearby schools
GreatSchools rating
- 6/10Artman El SchoolGrades: K-3Distance: 1.8 mi
- 8/10Hickory High SchoolGrades: 8-12Distance: 1.7 mi
- 7/10Karen A. Ionta El SchoolGrades: 4-5Distance: 1.8 mi
Schools provided by the listing agent
- District: Hermitage
Source: WPMLS. This data may not be complete. We recommend contacting the local school district to confirm school assignments for this home.


Get pre-qualified for a loan
At Zillow Home Loans, we can pre-qualify you in as little as 5 minutes with no impact to your credit score.An equal housing lender. NMLS #10287.
- Pennsylvania
- Mercer County
- Hermitage
- 16148
- 52 Golfwood Dr
Nearby cities
Nearby zip codes
Other Hermitage Topics
