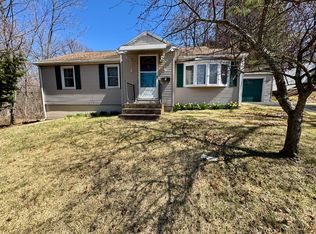
In one of the most populous towns in Tolland County & named after George Washington's Mount Vernon estate and part of Connecticut's Capital Planning Region - this fully remodeled gem sits on a spacious, lightly wooded lot offering rare privacy and room to roam. Located near Shenipsit Lake, major highways, and local parks, this home has been beautifully updated from top to bottom. Enjoy brand-new electric baseboard heat, a new hot water heater, all-new appliances and cabinets, refinished floors, fresh exterior paint, modern lighting, and a sleek, renovated bathroom. Step inside and feel the warmth of a home that's been brought back to life - modern touches meet timeless charm in every corner. Whether you're hosting friends or just kicking back on the weekend, this home offers a lifestyle upgrade without breaking the bank. The expansive yard is perfect for pets, play, or gardening, and the quiet setting provides a peaceful retreat just minutes from shopping, dining, and recreation. Close to Rails-to-Trails, Rockville Farmers Market, Valley Falls Park, Henry Park, the historic Talcottville District, and more-this one checks all the boxes. For the price and privacy this might just be the smartest move you make all year. With everything already done, there's nothing left to worry about but where to put your furniture. Whether you're upsizing, downsizing, or just getting started, this home makes sense in every season of life. Clean, modern, and move-in ready - don't miss it!
Sold for $260,000
Zillow last checked:
Listing updated:
Bought with:
Barbara Dubois, RES.0819043
Coldwell Banker Calabro
Source: Smart MLS,MLS#: 24094504
Price history
| Date | Event | Price |
|---|---|---|
| 6/20/2025 | Sold | $260,000+15.6%$231/sqft |
Source:  Smart MLS #24094504 Report a problem Smart MLS #24094504 Report a problem | ||
| 5/22/2025 | Pending sale | $224,900$200/sqft |
Source: Smart MLS #24094504 Report a problem | ||
| 5/22/2025 | Listed for sale | $224,900$200/sqft |
Source: Smart MLS #24094504 Report a problem | ||
| 5/12/2025 | Pending sale | $224,900$200/sqft |
Source: Smart MLS #24094504 Report a problem | ||
| 5/10/2025 | Listed for sale | $224,900+104.5%$200/sqft |
Source: Smart MLS #24094504 Report a problem | ||
| 9/20/2024 | Sold | $110,000$98/sqft |
Source: Smart MLS #24044156 Report a problem | ||
| 9/4/2024 | Pending sale | $110,000-26.7%$98/sqft |
Source: Smart MLS #24044156 Report a problem | ||
| 8/6/2024 | Listing removed | -- |
Source: Smart MLS #24001783 Report a problem | ||
| 3/4/2024 | Listed for sale | $149,999-11.8%$133/sqft |
Source: Smart MLS #24001211 Report a problem | ||
| 2/1/2024 | Listing removed | -- |
Source: Smart MLS #170589124 Report a problem | ||
| 8/6/2023 | Listed for sale | $170,000+488.2%$151/sqft |
Source: Smart MLS #170589124 Report a problem | ||
| 2/1/2018 | Sold | $28,900-3.3%$26/sqft |
Source: Smart MLS #170033145 Report a problem | ||
| 12/2/2017 | Listed for sale | $29,900+31.7%$27/sqft |
Source: USREALTY.COM, LLP #170033145 Report a problem | ||
| 11/27/2017 | Sold | $22,700-43.1%$20/sqft |
Source: Public Record Report a problem | ||
| 11/17/2017 | Price change | $39,900-16.5%$35/sqft |
Source: USREALTY.COM, LLP #170033145 Report a problem | ||
| 9/12/2017 | Price change | $47,800-9.5%$42/sqft |
Source: Carrington Real Estate Services #B10223073 Report a problem | ||
| 8/1/2017 | Price change | $52,800-2.6%$47/sqft |
Source: Carrington Real Estate Services #B10223073 Report a problem | ||
| 2/17/2017 | Price change | $54,200-15.6%$48/sqft |
Source: The Real Estate Boutique Report a problem | ||
| 1/18/2017 | Price change | $64,200-13.5%$57/sqft |
Source: The Real Estate Boutique Report a problem | ||
| 12/14/2016 | Listed for sale | $74,200+27.9%$66/sqft |
Source: The Real Estate Boutique Report a problem | ||
| 6/11/1998 | Sold | $58,000-25.6%$52/sqft |
Source: Public Record Report a problem | ||
| 8/25/1997 | Sold | $78,000-8.1%$69/sqft |
Source: Public Record Report a problem | ||
| 7/18/1994 | Sold | $84,900$75/sqft |
Source: Public Record Report a problem | ||

Sell for more on Zillow
Get a Zillow Showcase℠ listing at no additional cost and you could sell for .
$282,800
2% more
+$5,656
With Zillow Showcase(estimated)
$288,456
