Skip main navigation
Off market
  • $486,000

    52 Grand Banks Cir, Marlton, NJ 08053

    3beds
    2baths
    2,193sqft
    Townhouse
    Built in 1994
    -- sqft lot
    $486,000 Zestimate®
    $222/sqft
    $3,209 Estimated rent

    Home value

    $486,000

    $462,000 - $510,000

    $3,209/mo

    Zestimate® history
    Loading
    Loading...

    Owner options

    List your home for rent

    $3,209/mo

    Rent Zestimate®

    Find your next renter with Zillow Rental Manager. Plus, with online applications, you can quickly screen prospective tenants – for free.

    Learn more

    $3,209/mo

    Rent Zestimate®

    Refinance and save

    $3,769/mo

    Est. payment

    Refinancing to a lower rate could help reduce your monthly payments and save thousands over the life of the loan.

    See today's rates

    $3,769/mo

    Est. payment

    Explore your selling options

    Work with a Zillow partner agent

    Leverage their expertise and Zillow's premium Showcase listings to get your home seen by more buyers.

    Get started

    List with your own agent

    Get your home in front of millions of buyers by listing it on Zillow.

    Learn how to do it

    Sell it yourself

    Take full control of how buyers see your home on Zillow by listing For Sale by Owner (FSBO).

    List your home

    What's special

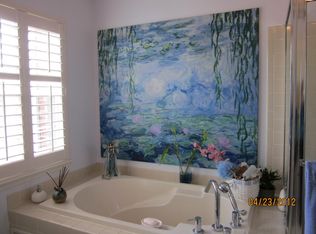
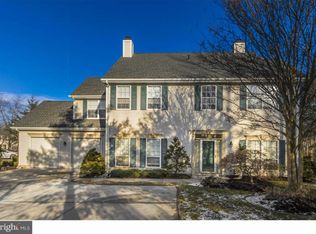
    Absolutely beautiful 3 Bedroom and 2.5 Bath colonial style Townhome in the gorgeous Waters Edge section of Marlton that offers simply the best association you will find. The interior of this home shows like a model home and recently had a make over by an interior designer, The home offers hardwood flooring, an open floor plan, neutral decor throughout, updated bathrooms, a large dining room with floor to ceiling windows, a marble surround fireplace, built-in shelving, a large kitchen with tons of cabinets and granite counter tops, large bedrooms, a 2nd floor laundry room, custom window treatments, new ceiling fans, a new garage door w/ opener, and top it all off with a beautiful master suite. Get away to your private master suite that offers cathedral ceilings, large closets, your own balcony to enjoy your morning coffee on or relax in the luxurious master bath. The exterior of this home offers a new timberline 30 year roof, a brick front, a concrete driveway that leads to a 2-car garage, a covered front door, a large patio in the back with a beautiful view of the man made creek/water feature, and the best part is the home backs to the woods so it is extremely private. This community is meticulously maintained by the association and they go out of their way to make sure the professional landscaping shows second to none with the grass being cut twice a week, they shovel the snow all the way to your doorstep, when a leaf drops there is someone there to catch it, and if a tree or bush is wilting they immediately replace it. The association also offers access to the lake, the pool, tennis courts, the basketball courts, a fountain/waterfall, hockey rinks, a softball field, a jogging/walking trail around the lake, and a great beach to enjoy in the summer. Also just recently replaced are the roof and deck! Don't miss your opportunity to see this wonderful home.

    This property is off market, which means it's not currently listed for sale or rent on Zillow. This may be different from what's available on other websites or public sources.
    Facts & features

    Interior

    Bedrooms & bathrooms
    • Bedrooms: 3
    • Bathrooms: 2.5
    Heating
    • Forced air, Gas
    Cooling
    • Central
    Appliances
    • Included: Dishwasher
    Features
    • Flooring: Tile, Carpet, Hardwood
    Interior area
    • Total interior livable area: 2,193 sqft

    Property

    Parking
    • Total spaces: 3
    • Parking features: Garage - Attached
    Features
    • Exterior features: Vinyl, Brick
    Details
    • Parcel number: 130005100006400001C0052

    Construction

    Type & style
    • Home type: Townhouse
    Materials
    • Roof: Other
    Condition
    • Year built: 1994

    Community & HOA

    HOA
    • Has HOA: Yes
    • HOA fee: $335 monthly
    Location
    • Region: Marlton

    Financial & listing details

    • Price per square foot: $222/sqft
    • Tax assessed value: $265,100
    • Annual tax amount: $9,053

    Price history

    DateEventPrice
    4/10/2018Sold$310,000+5.1%$141/sqft
    Source: Public Record Report a problem
    12/13/2016Listing removed$295,000$135/sqft
    Source: Long & Foster - Medford #6806528 Report a problem
    11/1/2016Price change$295,000-1.3%$135/sqft
    Source: Long & Foster - Medford #6806528 Report a problem
    9/30/2016Price change$299,000-0.3%$136/sqft
    Source: Long & Foster - Medford #6806528 Report a problem
    7/25/2016Price change$299,900-3.2%$137/sqft
    Source: Long & Foster - Medford #6806528 Report a problem
    7/12/2016Price change$309,900-1.6%$141/sqft
    Source: Long & Foster - Medford #6806528 Report a problem
    7/7/2016Price change$314,900-1.6%$144/sqft
    Source: Long & Foster - Medford #6806528 Report a problem
    5/18/2016Listed for sale$319,900+7%$146/sqft
    Source: BHHS Fox & Roach #6794952 Report a problem
    6/19/2014Sold$299,000-3.5%$136/sqft
    Source: Public Record Report a problem
    3/29/2014Listed for sale$309,900+26.5%$141/sqft
    Source: Pat McKenna Realtors #6359637 Report a problem
    5/9/2002Sold$245,000+36%$112/sqft
    Source: Public Record Report a problem
    9/13/1994Sold$180,159$82/sqft
    Source: Public Record Report a problem

    Public tax history

    YearProperty taxesTax assessment
    2025$9,053 +6.3%$265,100
    2024$8,518 $265,100
    2023-- $265,100
    2022$8,136 +2.4%$265,100
    2021$7,945 +2.1%$265,100
    2020$7,778 +1.4%$265,100
    2019$7,669 +1.2%$265,100
    2018$7,579 +2.5%$265,100
    2017$7,394 +1.8%$265,100
    2016$7,264 +2.9%$265,100
    2015$7,057 +1.4%$265,100
    2014$6,959 +0.4%$265,100
    2013$6,932 $265,100 +55.2%
    2003-- $170,800
    Find assessor info on the county website

    Neighborhood: Marlton

    Nearby schools

    GreatSchools rating
    Schools provided by the listing agent
    • Elementary: RICHARD L. RICE SCHOOL
    • Middle: MARLTON MIDDLE M.S.
    • High: CHEROKEE H.S.
    • District: Evesham Township

    Source: The MLS. This data may not be complete. We recommend contacting the local school district to confirm school assignments for this home.

    Get a cash offer in 3 minutes
    Find out how much your home could sell for in as little as 3 minutes with a no-obligation cash offer.
    Estimated market value
    $486,000
    Get a cash offer in 3 minutes
    Find out how much your home could sell for in as little as 3 minutes with a no-obligation cash offer.
    Estimated market value
    $486,000