**Multiple offers, deadline for highest and best is Monday April 28 by 2pm, showings end Sunday evening**NEXT LEVEL LUXURY! Every inch of this EXTRAORDINARY home has been accounted for... Live extravagantly amongst the architectural detail in every room, crown molding, trim work, shadow boxes, upgraded lighting, vaulted ceilings, chefs kitchen with Quartz counters, bathrooms with marble tile, hardwood floors, California Closet systems, plantation shutters throughout, custom stair runners, living room with custom built bookcases, window seat & gas fireplace. First floor laundry. The lower level exceeds all expectation with a wine cellar, bedroom area with large walk-in closet, home office, gym and storage/workspace. Entertain in style relaxing under the pergola with Trex deck, techno block paver patio with cobblestone edging. Professional landscaping with privacy lattice fence, create a magazine worthy outdoor escape. Irrigation system. Two car garage with beautiful cabinetry and epoxy floor (that you could eat off of.) New roof (Nov. 2024,) and new hot water heater (Feb. 2024.) Chasseral Meadows is NON age restricted, everyone is welcome. PLEASE NOTE: this home will BLOW YOUR MIND. I've been in thousands of homes and I leave here speechless every time. The sellers have exquisite taste and the pride of ownership resets the bar for most others. Well over $150,000 in upgrades. It has everything and needs nothing. Private showings only. GET READY TO FALL IN LOVE!
Sold for $600,000
$600,000
52 Grand Boulevard #52, Ellington, CT 06029
2beds
2,672sqft
Condominium, Single Family Residence
Built in 2003
-- sqft lot
$635,300 Zestimate®
$225/sqft
$2,380 Estimated rent
Home value
$635,300
$559,000 - $724,000
$2,380/mo
Zestimate® history
Owner options
List your home for rent
$2,380/mo
Rent Zestimate®
Find your next renter with Zillow Rental Manager. Plus, with online applications, you can quickly screen prospective tenants – for free.
$2,380/mo
Rent Zestimate®
Refinance and save
$4,535/mo
Est. payment
Refinancing to a lower rate could help reduce your monthly payments and save thousands over the life of the loan.
$4,535/mo
Est. payment
Explore your selling options
Work with a Zillow partner agent
Leverage their expertise and Zillow's premium Showcase listings to get your home seen by more buyers.
Get startedList with your own agent
Get your home in front of millions of buyers by listing it on Zillow.
Learn how to do itSell it yourself
Take full control of how buyers see your home on Zillow by listing For Sale by Owner (FSBO).
List your homeWhat's special
Zillow last checked:
Listing updated:
Listed by:
Tracy S. Wagner 860-748-6258,
Rockoff Realty 860-882-9598
Bought with:
Pam Moriarty, RES.0779115
Coldwell Banker Realty
Source: Smart MLS,MLS#: 24083279
Facts & features
Interior
Bedrooms & bathrooms
- Bedrooms: 2
- Bathrooms: 2
- Full bathrooms: 2
Rooms
- Room types: Gym
Primary bedroom
- Features: Full Bath, Walk-In Closet(s), Hardwood Floor
- Level: Main
Bedroom
- Features: Hardwood Floor
- Level: Main
Bathroom
- Features: Tub w/Shower, Marble Floor
- Level: Main
Dining room
- Features: Vaulted Ceiling(s), Hardwood Floor
- Level: Main
Kitchen
- Features: Breakfast Bar, Quartz Counters
- Level: Main
Library
- Features: Hardwood Floor
- Level: Main
Living room
- Features: Fireplace, Hardwood Floor
- Level: Main
Loft
- Features: Wall/Wall Carpet
- Level: Upper
Office
- Features: Laminate Floor
- Level: Lower
Rec play room
- Features: Laminate Floor
- Level: Lower
Heating
- Forced Air, Natural Gas
Cooling
- Central Air
Appliances
- Included: Oven/Range, Refrigerator, Dishwasher, Washer, Dryer, Water Heater
- Laundry: Main Level
Features
- Basement: Full,Heated,Partially Finished,Liveable Space
- Attic: None
- Number of fireplaces: 1
- Common walls with other units/homes: End Unit
Interior area
- Total structure area: 2,672
- Total interior livable area: 2,672 sqft
- Finished area above ground: 1,772
- Finished area below ground: 900
Property
Parking
- Total spaces: 4
- Parking features: Attached, Paved, Off Street, Driveway
- Attached garage spaces: 2
- Has uncovered spaces: Yes
Features
- Stories: 3
- Patio & porch: Deck, Patio
- Exterior features: Rain Gutters
Lot
- Features: Level
Details
- Parcel number: 2385961
- Zoning: MF
Construction
Type & style
- Home type: Condo
- Property subtype: Condominium, Single Family Residence
- Attached to another structure: Yes
Materials
- Vinyl Siding
Condition
- New construction: No
- Year built: 2003
Utilities & green energy
- Sewer: Public Sewer
- Water: Public
Community & HOA
Community
- Features: Golf, Health Club, Medical Facilities, Shopping/Mall
HOA
- Has HOA: Yes
- Amenities included: Guest Parking, Management
- Services included: Maintenance Grounds, Trash, Snow Removal
- HOA fee: $255 monthly
Location
- Region: Ellington
Financial & listing details
- Price per square foot: $225/sqft
- Tax assessed value: $186,940
- Annual tax amount: $6,935
- Date on market: 4/11/2025
Price history
| Date | Event | Price |
|---|---|---|
| 7/31/2025 | Sold | $600,000+20%$225/sqft |
Source:  Smart MLS #24083279 Report a problem Smart MLS #24083279 Report a problem | ||
| 4/29/2025 | Pending sale | $499,900$187/sqft |
Source: Smart MLS #24083279 Report a problem | ||
| 4/25/2025 | Listed for sale | $499,900$187/sqft |
Source: Smart MLS #24083279 Report a problem | ||
Public tax history
Tax history is unavailable.
Neighborhood: 06029
Nearby homes
- $495,0004 bd3 ba2k sqft27 Grand Blvd #27, Ellington, CT 06029Sold
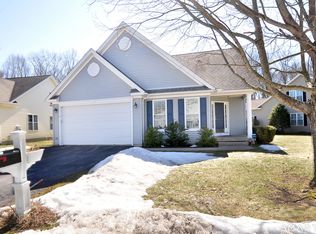
- $495,0003 bd3 ba2k sqft27 Grand Blvd, Ellington, CT 06029Sold
- $421,8002 bd2 ba1.6k sqft40 Grand Blvd, Ellington, CT 06029Off Market
- $472,1002 bd2 ba1.9k sqft50 Grand Blvd, Ellington, CT 06029Off Market
- $462,4002 bd3 ba1.6k sqft44 Grand Blvd, Ellington, CT 06029Off Market
- $494,5003 bd3 ba1.9k sqft45 Grand Blvd, Ellington, CT 06029Off Market
- $467,5003 bd-- ba1.9k sqft42 Grand Blvd, Ellington, CT 06029Off Market
- $433,2002 bd2 ba2k sqft46 Grand Blvd, Ellington, CT 06029Off Market
Nearby schools
GreatSchools rating
- 9/10Windermere SchoolGrades: PK-6Distance: 1.2 mi
- 8/10Ellington Middle SchoolGrades: 7-8Distance: 1.1 mi
- 9/10Ellington High SchoolGrades: 9-12Distance: 2.9 mi
Schools provided by the listing agent
- High: Ellington
Source: Smart MLS. This data may not be complete. We recommend contacting the local school district to confirm school assignments for this home.


Get pre-qualified for a loan
At Zillow Home Loans, we can pre-qualify you in as little as 5 minutes with no impact to your credit score.An equal housing lender. NMLS #10287.
Sell for more on Zillow
Get a Zillow Showcase℠ listing at no additional cost and you could sell for .
$635,300
2% more
+$12,706
With Zillow Showcase(estimated)
$648,006
- Connecticut
- Tolland County
- Ellington
- 06029
- 52 Grand Boulevard Unit 52
Nearby cities
Nearby zip codes
Other Ellington Topics
