Skip main navigation
Under contract
  • $825,000

    52 GRAND STREET, Clark Twp., NJ 07066

    5beds
    --sqft
    : 
    $5,656/mo
    Get pre-qualified
    Single Family Residence
    Built in 1954
    9,583 Square Feet Lot
    $854,900 Zestimate®
    $--/sqft
    $-- HOA

    What's special

    Updated kitchenSpacious expanded split-level homeGleaming hardwood floorsRecreation roomConvenient breakfast barPrivate fenced backyardCozy wood-burning stove
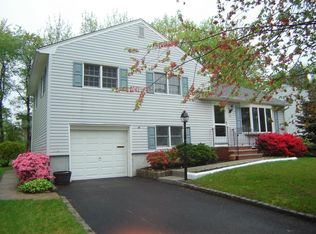
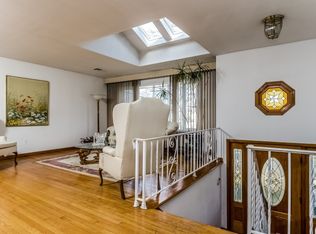
    Welcome to this spacious expanded Split-Level home offering room for everyone! Sunlight fills the inviting living room, highlighted by a beautiful bow window and gleaming hardwood floors. The formal dining room opens to the kitchen, creating a wonderful flow for everyday living and entertaining. The updated kitchen features maple cabinetry, granite countertops, stainless steel appliances, a skylight, and a convenient breakfast bar.The ground level offers a spacious family room with a cozy wood-burning stove and sliding glass doors leading to the private, fenced backyard. Two additional bedrooms and a half bath on this level provide an ideal setup for guests, or a home office.The finished basement adds even more living space with a recreation room, private office with closet storage, and a full bath. Upstairs, you'll find three generously sized bedrooms with hardwood flooring and a full bath.Step outside to enjoy the fenced backyard, perfect for entertaining, gardening, or relaxing. With its flexible floor plan, generous living space, and versatile layout, this home offers endless possibilities to FIT today's lifestyle.
    27 days
    |
    1,535
    |
    84
    |

    Likely to sell faster than

    Zillow last checked:

    Listing updated:

    Listed by:

    Jacqueline Venezio 732-259-3446,

    Weichert Realtors

    Source: GSMLS,MLS#: 4042498MLS Logo

      Facts & features

      Interior

      Bedrooms & bathrooms
      • Bedrooms: 5
      • Bathrooms: 3
      • Full bathrooms: 2
      • 1/2 bathrooms: 1
      Bedroom 1
      • Level: Second
      • Area: 176
      • Dimensions: 16 x 11
      Bedroom 2
      • Level: Second
      • Area: 121
      • Dimensions: 11 x 11
      Bedroom 3
      • Level: Second
      • Area: 110
      • Dimensions: 11 x 10
      Bedroom 4
      • Level: Ground
      • Area: 110
      • Dimensions: 11 x 10
      Dining room
      • Features: Dining L
      • Level: First
      • Area: 120
      • Dimensions: 10 x 12
      Family room
      • Level: Ground
      • Area: 330
      • Dimensions: 22 x 15
      Kitchen
      • Features: Breakfast Bar
      • Level: First
      • Area: 120
      • Dimensions: 10 x 12
      Living room
      • Level: First
      • Area: 273
      • Dimensions: 21 x 13
      Basement
      • Features: Laundry Room
      Heating
      • 1 Unit, Forced Air, Natural Gas
      Cooling
      • 1 Unit, Central Air
      Appliances
      • Included: Carbon Monoxide Detector, Dishwasher, Dryer, Microwave, Range/Oven-Gas, Refrigerator, Washer
      • Laundry: In Basement
      Features
      • Bedroom, Office, Rec Room, In-Law Floorplan, Bath(s) Other, Family Room
      • Flooring: Carpet, Wood
      • Windows: Blinds, Shades
      • Basement: Yes,Finished
      • Number of fireplaces: 1
      • Fireplace features: Wood Stove-Freestanding

      Property

      Parking
      • Total spaces: 6
      • Parking features: 2 Car Width, Asphalt, Attached Garage
      • Attached garage spaces: 1
      • Uncovered spaces: 6
      Features
      • Levels: Multi/Split,Split Level
      Lot
      • Size: 9,583 Square Feet
      • Dimensions: 90 x 107
      Details
      • Parcel number: 2902001290000000090000

      Construction

      Type & style
      • Home type: SingleFamily
      • Property subtype: Single Family Residence
      Materials
      • Vinyl Siding
      • Roof: Asphalt Shingle
      Condition
      • Year built: 1954

      Utilities & green energy

      • Gas: Gas-Natural
      • Sewer: Public Sewer
      • Water: Public
      • Utilities for property: Electricity Connected, Natural Gas Connected, Garbage Extra Charge

      Community & HOA

      Community
      • Security: Carbon Monoxide Detector
      Location
      • Region: Clark

      Financial & listing details

      • Tax assessed value: $603,800
      • Annual tax amount: $13,700
      • Date on market: 7/22/2026
      • Exclusions: Garage shelves, garage refrigerator and freezer.
      • Ownership type: Fee Simple
      • Electric utility on property: Yes

        Estimated market value

        $854,900

        $812,000 - $898,000

        $4,654/mo

        Price history

        DateEventPrice
        8/6/2026Pending sale$825,000
        Source: GSMLS #4042498 Report a problem
        7/22/2026Listed for sale$825,000+60.2%
        Source: GSMLS #4042498 Report a problem
        7/16/2018Sold$515,000-2.6%
        Source: GSMLS #3466232 Report a problem
        5/20/2018Pending sale$529,000
        Source: ALL TOWNE REALTY, INC. #3466232 Report a problem
        5/1/2018Listed for sale$529,000
        Source: ALL TOWNE REALTY, INC. #3466232 Report a problem

        Public tax history

        YearProperty taxesTax assessment
        2024$13,368 +1.5%$603,800
        2023$13,169 +3%$603,800
        2022$12,788 +12.2%$603,800 +371%
        2021$11,397 +2.7%$128,200
        2020$11,098 +1.2%$128,200
        2019$10,965 $128,200
        2018$10,965 +1.6%$128,200
        2017$10,789 +4.9%$128,200
        2016$10,287 +2.2%$128,200
        2015$10,070 +1.4%$128,200
        2014$9,932 +1.8%$128,200
        2013$9,760 +3.2%$128,200
        2012$9,457 +3.2%$128,200
        2011$9,164 +2.1%$128,200
        2010$8,977 +2.3%$128,200
        2009$8,775 $128,200
        2008-- $128,200
        2007$8,532 $128,200
        2006-- $128,200
        2005-- $128,200
        2004-- $128,200
        2003-- $128,200
        2002-- $128,200
        2001-- $128,200
        Find assessor info on the county website

        Monthly payment

        Est. payment

        Payment breakdown

        Explore the cost of this home by adjusting the details. Changes won't be saved.
        All calculations are estimates and provided by Zillow, Inc. for informational purposes only. Actual amounts may vary.
        HOA fees may include property taxes on listings classified as Co-Ops. Contact the listing agent and/or owner for fee details.
        See how much you could borrow to make a competitive offer.

        Climate risks

        Neighborhood: 07066

        Getting around

        66 / 100
        Somewhat Walkable
        47 / 100
        Somewhat Bikeable

        Nearby schools

        GreatSchools rating
        Schools provided by the listing agent
        • Elementary: Valley Rd
        • Middle: Kumpf M.s.
        • High: Johnson Hs

        Source: GSMLS. This data may not be complete. We recommend contacting the local school district to confirm school assignments for this home.

        A local agent can set up tours, give advice and negotiate with sellers.

        A local lender can help you make sure your offer is ready when you are.

        Browse local experts

        Similar homes