Stunning, fully renovated 3-bedroom, 2.5-bath home situated on a 1.5-acre lot, offering modern finishes, quality craftsmanship, and an excellent location. Features include hardwood, tile & waterproof vinyl flooring, granite countertops, beautiful cabinetry, Samsung appliances, newer HVAC, and a propane gas log fireplace. Enjoy outdoor living on the spacious deck with scenic views. The finished basement includes a second fireplace, additional kitchen space, and access to the 2-car garage. Conveniently located near downtown Somerset while offering privacy and space. A must-see!
For sale
$365,000
52 Granite Dr, Somerset, KY 42501
3beds
3,736sqft
:
Get pre-qualified$2,255/mo
Single Family Residence
Built in 1985
1.5 Acres Lot
$348,700 Zestimate®
$98/sqft
$-- HOA
What's special
Finished basementSecond fireplacePropane gas log fireplaceModern finishesQuality craftsmanshipBeautiful cabinetryNewer hvac
- 144 days |
- 254 |
- 17 |
Zillow last checked:
Listing updated:
Listed by:
Colton Flynn 606-305-5062,
Keller Williams Commonwealth - Somerset
Source: Imagine MLS,MLS#: 26003730
Facts & features
Interior
Bedrooms & bathrooms
- Bedrooms: 3
- Bathrooms: 3
- Full bathrooms: 2
- 1/2 bathrooms: 1
Primary bedroom
- Level: First
Bedroom 2
- Level: First
Bedroom 3
- Level: First
Bathroom 1
- Level: First
Bathroom 2
- Level: First
Bathroom 3
- Level: Lower
Kitchen
- Level: First
Living room
- Level: First
Utility room
- Level: Lower
Heating
- Natural Gas
Cooling
- Electric
Appliances
- Included: Disposal, Dishwasher, Other, Refrigerator, Oven, Range
- Laundry: Electric Dryer Hookup, Washer Hookup, Lower Level
Features
- Breakfast Bar, Entrance Foyer, Eat-in Kitchen, Wet Bar, Walk-In Closet(s), Ceiling Fan(s)
- Flooring: Hardwood, Laminate, Tile
- Doors: Storm Door(s)
- Windows: Window Treatments, Blinds, Screens
- Basement: Finished,Walk-Out Access
- Number of fireplaces: 2
- Fireplace features: Basement, Family Room, Insert, Living Room, Wood Burning
Interior area
- Total structure area: 3,736
- Total interior livable area: 3,736 sqft
- Finished area above ground: 1,868
- Finished area below ground: 1,868
Property
Parking
- Total spaces: 2
- Parking features: Garage
- Garage spaces: 2
Features
- Levels: Multi/Split,Two
- Exterior features: Other
- Has view: Yes
- View description: Trees/Woods
Lot
- Size: 1.5 Acres
- Features: Secluded
Details
- Parcel number: 0762243
Construction
Type & style
- Home type: SingleFamily
- Architectural style: Split Level,Raised Ranch
- Property subtype: Single Family Residence
Materials
- Wood Siding, Solid Masonry
- Foundation: Concrete Perimeter
- Roof: Dimensional Style,Shingle
Condition
- Year built: 1985
Utilities & green energy
- Sewer: Public Sewer
- Water: Public
- Utilities for property: Electricity Connected, Natural Gas Connected, Water Connected
Community & HOA
Community
- Subdivision: Downtown Area
HOA
- Has HOA: No
Location
- Region: Somerset
Financial & listing details
- Price per square foot: $98/sqft
- Tax assessed value: $267,000
- Annual tax amount: $3,100
- Date on market: 3/1/2026
Estimated market value
$348,700
$331,000 - $366,000
$2,911/mo
Price history
| Date | Event | Price |
|---|---|---|
| 4/11/2026 | Price change | $365,000-2.7%$98/sqft |
Source:  Imagine MLS #26003730 Report a problem Imagine MLS #26003730 Report a problem | ||
| 3/1/2026 | Listed for sale | $375,000-1.3%$100/sqft |
Source: Imagine MLS #26003730 Report a problem | ||
| 1/1/2026 | Listing removed | $380,000$102/sqft |
Source: Imagine MLS #25018306 Report a problem | ||
| 10/18/2025 | Price change | $380,000-2.6%$102/sqft |
Source: Imagine MLS #25018306 Report a problem | ||
| 9/4/2025 | Price change | $390,000-1.3%$104/sqft |
Source: Imagine MLS #25018306 Report a problem | ||
| 8/28/2025 | Price change | $395,000-1.3%$106/sqft |
Source: Imagine MLS #25018306 Report a problem | ||
| 8/19/2025 | Listed for sale | $400,000+41.8%$107/sqft |
Source: Imagine MLS #25018306 Report a problem | ||
| 5/31/2022 | Sold | $282,000-2.4%$75/sqft |
Source: Imagine MLS #22005660 Report a problem | ||
| 4/6/2022 | Contingent | $289,000$77/sqft |
Source: Imagine MLS #22005660 Report a problem | ||
| 3/30/2022 | Listed for sale | $289,000$77/sqft |
Source: Imagine MLS #22005660 Report a problem | ||
| 3/28/2022 | Contingent | $289,000$77/sqft |
Source: Imagine MLS #22005660 Report a problem | ||
| 3/26/2022 | Listed for sale | $289,000+68%$77/sqft |
Source: Imagine MLS #22005660 Report a problem | ||
| 6/20/2019 | Sold | $172,000-9%$46/sqft |
Source: Imagine MLS #3031737 Report a problem | ||
| 4/29/2019 | Pending sale | $189,000$51/sqft |
Source: Somerset - WEICHERT, REALTORS - Ford Brothers #31737 Report a problem | ||
| 7/24/2018 | Price change | $189,000-5%$51/sqft |
Source: Somerset - WEICHERT, REALTORS - Ford Brothers #31737 Report a problem | ||
| 7/10/2018 | Listed for sale | $199,000$53/sqft |
Source: Somerset - WEICHERT, REALTORS - Ford Brothers #31737 Report a problem | ||
Public tax history
| Year | Property taxes | Tax assessment |
|---|---|---|
| 2024 | $3,100 | $267,000 |
| 2023 | -- | $267,000 +70.1% |
| 2022 | -- | $157,000 |
| 2021 | -- | $157,000 |
| 2020 | $1,874 | $157,000 +36.5% |
| 2019 | $1,874 +34.9% | $115,000 |
| 2018 | $1,389 +1.9% | $115,000 |
| 2017 | $1,363 +9.9% | $115,000 -20.7% |
| 2016 | $1,241 | $145,000 |
| 2015 | $1,241 +303.7% | $145,000 |
| 2014 | $307 | $145,000 |
Find assessor info on the county website
Monthly payment
Est. payment
Payment breakdown
Explore the cost of this home by adjusting the details. Changes won't be saved.Climate risks
Neighborhood: 42501
Getting around
0 / 100
Car-DependentNearby schools
GreatSchools rating
- 6/10Meece Middle SchoolGrades: 5-8Distance: 1.4 mi
- 9/10Somerset High SchoolGrades: 9-12Distance: 1.4 mi
- 9/10Hopkins Elementary SchoolGrades: PK-4Distance: 1.4 mi
Schools provided by the listing agent
- Elementary: Hopkins
- Middle: Meece
- High: Somerset
Source: Imagine MLS. This data may not be complete. We recommend contacting the local school district to confirm school assignments for this home.
- $174,200-- bd1 ba-- sqft30 Granite Dr, Somerset, KY 42501Off Market
- $267,900-- bd2 ba-- sqft124 Jonathon Ln, Somerset, KY 42501Off Market
- $193,200-- bd-- ba-- sqft124 Jonathon Ln, Somerset, KY 42501Off Market
- $220,0003 bd2 ba1.4k sqft1191 Rush Branch Rd, Somerset, KY 42501Sold
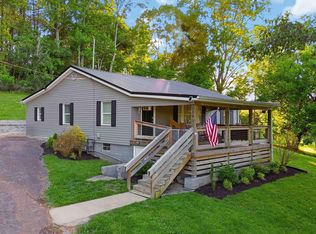
- $220,200-- bd-- ba-- sqft1083 Jarvis Ave, Somerset, KY 42501Off Market
- $258,100-- bd2 ba-- sqft125 Jonathon Ln, Somerset, KY 42501Off Market
- $196,300-- bd1 ba-- sqft1165 Rush Branch Rd, Somerset, KY 42501Off Market
- $252,100-- bd2 ba-- sqft200 Rush Branch Rd, Somerset, KY 42503Off Market
A local agent can set up tours, give advice and negotiate with sellers.
Similar homes
- $349,9004 bd4 ba3.4k sqft155 Woodland Dr, Somerset, KY 42501For Sale
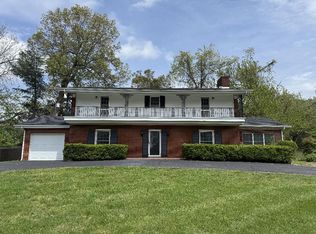
 MLS ID #24024718, Melody Moss, Weichert Realtors Ford Brothers, Inc.. Imagine MLS
 - $399,9005 bd4 ba3.3k sqft530 Parkers Mill Rd, Somerset, KY 42501For Sale
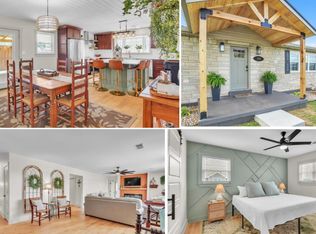 MLS ID #26011396, Heather McCarty, Lake Cumberland Real Estate Professionals. Imagine MLS
 - $328,5003 bd3 ba3.1k sqft248 Harts Place Dr, Somerset, KY 42501For Sale
 MLS ID #26014159, Ashly V Smith, Lake Cumberland Real Estate Professionals. Imagine MLS
 - $329,0003 bd2 ba2.3k sqft322 Sioux Trl, Somerset, KY 42501For Sale
 MLS ID #26013757, Lula Jean Burton, RE/MAX LakeTime Realty. Imagine MLS
 - $339,0003 bd2 ba2.9k sqft101 Cory Ln, Somerset, KY 42503For SaleMLS ID #26017376, Holly Weddle, CENTURY 21 Advantage Realty. Imagine MLS
- $325,0003 bd2 ba2k sqft117 Greenside Dr, Somerset, KY 42501For SaleMLS ID #26015893, Deborah Kruse, Lake Homes Realty. Imagine MLS
- $379,0004 bd3 ba2.7k sqft465 Summer Hill Dr, Somerset, KY 42503For SaleMLS ID #26014463, Jill Johnson, Eagle Realty & Development LLC. Imagine MLS
- $399,9004 bd4 ba3.6k sqft301 W Columbia St, Somerset, KY 42501For SaleMLS ID #26009813, Jill Johnson, Eagle Realty & Development LLC. Imagine MLS
- $379,9003 bd3 ba2.6k sqft109 Rolling Hills Dr, Somerset, KY 42503For SaleMLS ID #26007678, Judith Dyehouse, Weichert Realtors Ford Brothers, Inc.. Imagine MLS
- $459,0004 bd3 ba4.3k sqft78 Woodhaven Ct, Somerset, KY 42503For Sale
 MLS ID #1723816, Elizabeth Monarch, EXP Realty LLC. Metro Search Inc. LLC DBA Apex MLS
 - $259,9003 bd2 ba2.7k sqft207 Kentucky Ave, Somerset, KY 42501For SaleMLS ID #26014403, Brakota Smith, Keller Williams Bluegrass Realty - Lake Cumberland. Imagine MLS
- $394,0003 bd3 ba2.4k sqft3405 Amber Ct, Somerset, KY 42503For SaleMLS ID #25500687, Jill Johnson, Eagle Realty & Development LLC. Imagine MLS
- $414,0004 bd3 ba2.6k sqft871 Woods Edge Dr, Somerset, KY 42503For SaleMLS ID #26016741, Lula Jean Burton, RE/MAX LakeTime Realty. Imagine MLS
- $369,9003 bd2 ba2.7k sqft55 Summit Pointe Dr, Somerset, KY 42503For SaleMLS ID #26015126, Matthew Fouch, Keller Williams Commonwealth - Somerset. Imagine MLS
- $359,9006 bd4 ba4.3k sqft208 Auburn Ave, Somerset, KY 42501For SaleMLS ID #26014349, Millie King Weaver, Keller Williams Bluegrass Realty - Lake Cumberland. Imagine MLS
- $390,0003 bd4 ba2.7k sqft3826 Hickory Hill Dr, Somerset, KY 42503For SaleMLS ID #26016204, Tom D Thomas, The Real Estate Co.. Imagine MLS
- $399,9994 bd3 ba3k sqft102 Cliffside Dr, Somerset, KY 42503For SaleMLS ID #26004894, Lula Jean Burton, RE/MAX LakeTime Realty. Imagine MLS
- $327,5004 bd3 ba2.9k sqft20 Bradens Way, Somerset, KY 42503For SaleMLS ID #26011277, Oma Renee Shepherd, RO&CO Real Estate. Imagine MLS
- $399,9003 bd3 ba3.4k sqft1162 Ferry Rd, Somerset, KY 42503For SaleMLS ID #26018816, Ronda D Tipton, CENTURY 21 Advantage Realty. Imagine MLS
- $379,9005 bd3 ba3.3k sqft250 Shadow Oak Dr, Somerset, KY 42503For SaleMLS ID #26011616, Stephanie Todd, CENTURY 21 Advantage Realty. Imagine MLS
