Skip main navigation
Under contract
  • $2,400,000

    52 Great Sky Court, Banner Elk, NC 28604

    4beds
    2,766sqft
    : 
    Loading
    Get pre-qualified
    Farm, Single Family Residence
    Built in 2024
    2.92 Acres Lot
    $2,239,300 Zestimate®
    $868/sqft
    $505/mo HOA

    What's special

    Premium finishes throughoutLong-range viewsVaulted ceilingsUpgraded lightingWide plank hickory flooringSpacious kitchenLevel entry access
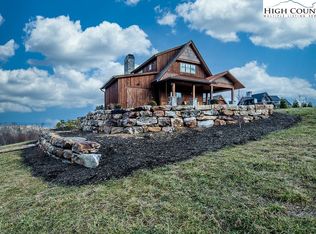
    Nestled at the end of a quiet cul-de-sac in The Lodges at Eagles Nest, this beautifully crafted 4-bedroom, 4-bath mountain retreat offers privacy, long-range views, and exceptional quality on nearly 3 acres. Designed for both comfort and entertaining, the home features vaulted ceilings, wide plank hickory flooring, and a dramatic stone fireplace extending to the ceiling in the great room, creating a warm and inviting mountain atmosphere. The spacious kitchen is appointed with quartz countertops, upgraded appliances, farm sink, beverage bar with refrigerator and ice maker, and designer backsplash, making it perfectly tailored for hosting gatherings. A convenient mudroom entrance between the home and detached garage adds functionality for mountain living. Step outside to experience the true highlight of the property—expansive covered decks with a stone gas log fireplace overlooking sweeping long-range mountain views. Just below, a beautifully constructed stone fire pit patio creates the perfect setting for evening conversations under the stars. The detached garage is fully insulated and climate controlled with its own mini-split heating and cooling system, ain industrial sink with hot and cold water, and separate electric service, offering exceptional flexibility for storage, workshop space, or future conversion to additional living space. The home also features a 40kW liquid cooled whole-house Generac generator, radon mitigation system, upgraded insulation, and extensive structural enhancements for durability and efficiency. Additional highlights include level entry access, upgraded lighting, structured wiring, remote controlled retractable roller shades, and premium finishes throughout. Located within the highly sought-after Lodges at Eagles Nest community, residents enjoy access to world-class amenities including hiking and ATV trails, winery, fitness center, sports courts, and outdoor recreation areas. A rare opportunity to own a serene, luxury mountain retreat with incredible views and exceptional upgrades in one of Banner Elk’s premier communities.
    119 days
    |
    112
    |
    1
    |

    Zillow last checked:

    Listing updated:

    Listed by:

    Melissa Hilton 980-875-0033,

    IVESTER JACKSON HIGH COUNTRY LLC

    Source: High Country AOR,MLS#: 260621MLS LogoOriginating MLS: High Country Association of Realtors Inc.

      Facts & features

      Interior

      Bedrooms & bathrooms
      • Bedrooms: 4
      • Bathrooms: 4
      • Full bathrooms: 4
      Heating
      • Electric, Forced Air, Fireplace(s), Heat Pump
      Cooling
      • 1 Unit
      Appliances
      • Included: Dryer, Dishwasher, Disposal, Gas Range, Gas Water Heater, Microwave, Other, Refrigerator, See Remarks, Tankless Water Heater, Washer, ENERGY STAR Qualified Appliances, Water Heater
      • Laundry: Washer Hookup, Dryer Hookup, Main Level
      Features
      • Wet Bar, Carbon Monoxide Detector, Furnished, Vaulted Ceiling(s)
      • Basement: Crawl Space
      • Has fireplace: Yes
      • Fireplace features: Gas, Stone, Outside, Propane
      • Furnished: Yes
      Interior area
      • Total structure area: 2,766
      • Total interior livable area: 2,766 sqft
      • Finished area above ground: 2,766
      • Finished area below ground: 0
      Video & virtual tour

      Property

      Parking
      • Total spaces: 1
      • Parking features: Driveway, Detached, Garage, One Car Garage, Gravel, Other, Oversized, Private, See Remarks
      • Garage spaces: 1
      • Has uncovered spaces: Yes
      Features
      • Levels: Two
      • Stories: 2
      • Patio & porch: Covered, Wrap Around
      • Exterior features: Fire Pit, Hot Tub/Spa, Gravel Driveway
      • Has spa: Yes
      • Has view: Yes
      • View description: Long Range
      • Waterfront features: Creek, Stream
      Lot
      • Size: 2.92 Acres
      Details
      • Parcel number: 19310091433500000

      Construction

      Type & style
      • Home type: SingleFamily
      • Architectural style: Craftsman,Farmhouse,Mountain
      • Property subtype: Farm, Single Family Residence
      Materials
      • Stone, Wood Siding, Wood Frame
      • Roof: Architectural,Metal,Shingle
      Condition
      • Year built: 2024

      Utilities & green energy

      • Electric: Generator, 220 Volts
      • Sewer: Septic Permit 4 Bedroom
      • Water: Private, Well
      • Utilities for property: High Speed Internet Available
      Green energy
      • Green verification: ENERGY STAR Certified Homes
      • Energy efficient items: Appliances

      Community & HOA

      Community
      • Features: Dog Park, Fitness Center, Fishing, Gated, Pickleball, River, Tennis Court(s), Trails/Paths, Long Term Rental Allowed, Short Term Rental Allowed
      • Security: Security System, Closed Circuit Camera(s), Radon Mitigation System
      • Subdivision: The Lodges At Eagles Nest
      HOA
      • Has HOA: Yes
      • HOA fee: $1,515 quarterly
      Location
      • Region: Banner Elk

      Financial & listing details

      • Price per square foot: $868/sqft
      • Tax assessed value: $1,141,100
      • Annual tax amount: $4,564
      • Date on market: 3/23/2026
      • Listing terms: Cash,Conventional,New Loan
      • Road surface type: Paved

        Estimated market value

        $2,239,300

        $2.13M - $2.35M

        $5,017/mo

        Price history

        DateEventPrice
        6/24/2026Contingent$2,400,000$868/sqft
        Source: High Country AOR #260621 Report a problem
        3/23/2026Listed for sale$2,400,000+966.7%$868/sqft
        Source: Canopy MLS as distributed by MLS GRID #4355771 Report a problem
        11/12/2020Sold$225,000$81/sqft
        Source: Public Record Report a problem

        Public tax history

        YearProperty taxesTax assessment
        2025$4,564 +20.9%$1,141,100 +20.9%
        2024$3,776 +61.5%$944,000 +61.5%
        2023$2,338 +85.6%$584,500 +85.6%
        2022$1,260 +30.9%$314,900 +79.9%
        2021$963 $175,001 +0%
        2020$963 $175,000
        2019$963 $175,000
        2018$963 $175,000 +16.7%
        2017$963 +43.5%$150,000
        2016$671 $150,000
        2015$671 --
        Find assessor info on the county website

        Monthly payment

        Est. payment

        Payment breakdown

        Explore the cost of this home by adjusting the details. Changes won't be saved.
        All calculations are estimates and provided by Zillow, Inc. for informational purposes only. Actual amounts may vary.
        HOA fees may include property taxes on listings classified as Co-Ops. Contact the listing agent and/or owner for fee details.
        Mortgage interest rates are dependent on a number of factors, including credit score, down payment, and repayment length. Interest rate data provided by Zillow Group Marketplace, Inc. as of 1/1/1970 from various mortgage lenders with which we have lead or other similar arrangements; the Estimated Payment is an average of those rates.
        See how much you could borrow to make a competitive offer.

        Climate risks

        Neighborhood: 28604

        Getting around

        2 / 100
        Car-Dependent
        1 / 100
        Somewhat Bikeable

        Nearby schools

        GreatSchools rating
        Schools provided by the listing agent
        • Elementary: Freedom Trail
        • Middle: Cranberry
        • High: Avery County

        Source: High Country AOR. This data may not be complete. We recommend contacting the local school district to confirm school assignments for this home.

        A local agent can set up tours, give advice and negotiate with sellers.

        Browse local experts

        Similar homes