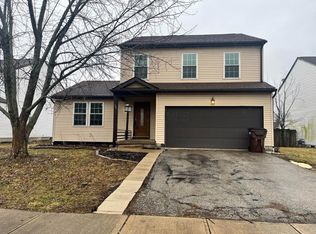
Welcome to 52 Greenfield Drive, a beautifully maintained and Very Spacious 4-bedroom, 3-bathroom split-level home located in the desirable Sugar Ridge subdivision within the Fairbanks Local School District. This home offers over 3,000 square feet of finished living space and combines comfort, functionality, and style across two thoughtfully designed levels. The main level boasts an open-concept layout with a large living room featuring durable LVT flooring and a cozy electric fireplace. The adjacent eat-in kitchen is perfect for both everyday living and entertaining, complete with a center island, pantry, updated appliances, and ample cabinetry. Three generously sized bedrooms, including a private owner’s suite, are located on the main level. The owner’s suite includes his and hers closets with an edition of a third closet as well and an ensuite bath with laminate flooring. Downstairs, the fully finished lower level offers incredible additional living space, including a fourth bedroom, full bathroom, expansive family room, and a bonus room ideal for a home office, workout area, or guest suite. Stylish Laminate Flooring runs throughout the lower level, and large windows provide great natural light. Enjoy outdoor living in the fully fenced backyard featuring a wood privacy fence, a spacious Front deck for grilling and relaxation, and well-maintained landscaping. The lot is level and manageable at 0.17 acres with a 60 x 120 footprint. The attached 2-car garage offers convenience and extra storage space. Additional features include central air, forced air heating, ENERGY STAR windows, ceiling fans, updated lighting, and a full suite of kitchen and laundry appliances included with the Amazing Home. This property is ideally situated near parks, schools, and commuter routes, yet tucked into a quiet, sidewalk-lined neighborhood. Don’t miss your opportunity to own this move-in ready gem in Milford Center. Don't miss out and schedule your private showing today!!!
Closed
$315,000
52 Greenfield Dr, Milford Center, OH 43045
4beds
3,026sqft
Single Family Residence
Built in 2002
7,200 Square Feet Lot
$318,900 Zestimate®
$104/sqft
$3,242 Estimated rent
Home value
$318,900
$268,000 - $383,000
$3,242/mo
Zestimate® history
Owner options
List your home for rent
$3,242/mo
Rent Zestimate®
Find your next renter with Zillow Rental Manager. Plus, with online applications, you can quickly screen prospective tenants – for free.
$3,242/mo
Rent Zestimate®
Refinance and save
$2,026/mo
Est. payment
Refinancing to a lower rate could help reduce your monthly payments and save thousands over the life of the loan.
$2,026/mo
Est. payment
Explore your selling options
Work with a Zillow partner agent
Leverage their expertise and Zillow's premium Showcase listings to get your home seen by more buyers.
Get startedList with your own agent
Get your home in front of millions of buyers by listing it on Zillow.
Learn how to do itSell it yourself
Take full control of how buyers see your home on Zillow by listing For Sale by Owner (FSBO).
List your homeWhat's special
Electric fireplaceWood privacy fenceOpen-concept layoutFully finished lower levelSpacious front deckBonus roomLarge windows
Zillow last checked:
Listing updated:
Listed by:
Majdey Taye TheTayeGroup@gmail.com440-454-2456,
RE/MAX Transitions,
Meghan Durst 440-506-0510,
RE/MAX Transitions
Bought with:
Non-Member Non-Member, 9999
Non-Member
Source: MLS Now,MLS#: 5121685 Originating MLS: Akron Cleveland Association of REALTORS
Originating MLS: Akron Cleveland Association of REALTORSFacts & features
Interior
Bedrooms & bathrooms
- Bedrooms: 4
- Bathrooms: 3
- Full bathrooms: 3
- Main level bathrooms: 2
- Main level bedrooms: 3
Primary bedroom
- Description: Flooring: Carpet
- Level: First
- Dimensions: 13 x 13
Bedroom
- Description: Flooring: Carpet
- Level: First
- Dimensions: 9 x 12
Bedroom
- Description: Flooring: Carpet
- Level: First
- Dimensions: 10 x 15
Bedroom
- Description: Flooring: Laminate
- Level: Lower
- Dimensions: 16 x 13
Primary bathroom
- Description: Flooring: Laminate
- Level: First
- Dimensions: 9 x 5
Bathroom
- Description: Flooring: Laminate
- Level: First
- Dimensions: 9 x 5
Bathroom
- Description: Flooring: Laminate
- Level: Lower
- Dimensions: 8 x 5
Bonus room
- Description: Flooring: Laminate
- Level: Lower
- Dimensions: 18 x 13
Eat in kitchen
- Description: Flooring: Laminate
- Level: First
- Dimensions: 18 x 13
Entry foyer
- Description: Flooring: Linoleum
- Level: First
- Dimensions: 6 x 13
Family room
- Description: Flooring: Laminate
- Level: Lower
- Dimensions: 13 x 13
Game room
- Description: Flooring: Laminate
- Level: Lower
- Dimensions: 5 x 8
Laundry
- Description: Flooring: Luxury Vinyl Tile
- Level: First
- Dimensions: 3 x 5
Living room
- Description: Flooring: Luxury Vinyl Tile
- Level: First
- Dimensions: 13 x 17
Heating
- Forced Air, Gas
Cooling
- Central Air
Appliances
- Included: Dryer, Dishwasher, Disposal, Microwave, Range, Refrigerator, Water Softener, Washer
- Laundry: Washer Hookup, Electric Dryer Hookup, Laundry Closet, In Hall, Main Level
Features
- Ceiling Fan(s), Entrance Foyer, Eat-in Kitchen, His and Hers Closets, Kitchen Island, Primary Downstairs, Multiple Closets, Pantry, Walk-In Closet(s)
- Windows: Blinds, Double Pane Windows, ENERGY STAR Qualified Windows
- Basement: None
- Number of fireplaces: 1
- Fireplace features: Electric, Free Standing, Living Room
Interior area
- Total structure area: 3,026
- Total interior livable area: 3,026 sqft
- Finished area above ground: 2,146
- Finished area below ground: 880
Property
Parking
- Total spaces: 2
- Parking features: Attached, Direct Access, Driveway, Electricity, Garage Faces Front, Garage, Paved, Water Available
- Attached garage spaces: 2
Accessibility
- Accessibility features: None
Features
- Levels: Two,Multi/Split
- Stories: 2
- Patio & porch: Deck
- Exterior features: None
- Pool features: None
- Fencing: Back Yard,Fenced,Full,Privacy,Wood
- Has view: Yes
- View description: City Lights, Neighborhood
Lot
- Size: 7,200 Square Feet
- Dimensions: 60 x 120
- Features: < 1/2 Acre, Back Yard, Cleared, Flat, Front Yard, Landscaped, Level
Details
- Additional structures: None
- Parcel number: 3300040083480
- Lease amount: $0
- Special conditions: Standard
Construction
Type & style
- Home type: SingleFamily
- Architectural style: Split Level
- Property subtype: Single Family Residence
Materials
- Frame, Vinyl Siding
- Foundation: Slab
- Roof: Asphalt,Fiberglass,Shingle
Condition
- Year built: 2002
Details
- Warranty included: Yes
Utilities & green energy
- Sewer: Public Sewer
- Water: Public
Green energy
- Energy efficient items: Appliances, Construction, Doors, HVAC, Insulation, Lighting, Roof, Thermostat, Water Heater, Windows
- Water conservation: Efficient Hot Water Distribution
Community & HOA
Community
- Features: Curbs, Street Lights, Sidewalks
- Security: Carbon Monoxide Detector(s), Smoke Detector(s)
- Subdivision: Sugar Rdg Sec 2b
HOA
- Has HOA: No
- Services included: None
Location
- Region: Milford Center
Financial & listing details
- Price per square foot: $104/sqft
- Tax assessed value: $190,180
- Annual tax amount: $2,740
- Date on market: 5/11/2025
- Cumulative days on market: 80 days
- Listing terms: Cash,Conventional,FHA,VA Loan
Price history
| Date | Event | Price |
|---|---|---|
| 8/8/2025 | Sold | $315,000$104/sqft |
Source:  MLS Now #5121685 Report a problem MLS Now #5121685 Report a problem | ||
| 7/30/2025 | Pending sale | $315,000$104/sqft |
Source: MLS Now #5121685 Report a problem | ||
| 5/16/2025 | Contingent | $315,000$104/sqft |
Source: MLS Now #5121685 Report a problem | ||
| 5/11/2025 | Listed for sale | $315,000+65.8%$104/sqft |
Source: MLS Now #5121685 Report a problem | ||
| 5/11/2020 | Sold | $190,000+2.7%$63/sqft |
Source: Public Record Report a problem | ||
| 3/11/2020 | Pending sale | $185,000$61/sqft |
Source: Reinvest Consultants #220007047 Report a problem | ||
| 3/7/2020 | Listed for sale | $185,000+72.9%$61/sqft |
Source: Reinvest Consultants #220007047 Report a problem | ||
| 2/29/2020 | Listing removed | $1,350 |
Source: American Homes 4 Rent Report a problem | ||
| 2/11/2020 | Price change | $1,350-3.2% |
Source: American Homes 4 Rent Report a problem | ||
| 12/5/2019 | Listed for rent | $1,395+3.3% |
Source: American Homes 4 Rent Report a problem | ||
| 12/10/2018 | Listing removed | $1,350 |
Source: American Homes 4 Rent Report a problem | ||
| 12/1/2018 | Price change | $1,350-3.2% |
Source: American Homes 4 Rent Report a problem | ||
| 11/1/2018 | Listed for rent | $1,395+7.7% |
Source: American Homes 4 Rent Report a problem | ||
| 10/15/2017 | Listing removed | $1,295 |
Source: American Homes 4 Rent Report a problem | ||
| 9/7/2017 | Listed for rent | $1,295 |
Source: American Homes 4 Rent Report a problem | ||
| 12/17/2012 | Sold | $107,000-5.2%$35/sqft |
Source: Public Record Report a problem | ||
| 10/2/2012 | Price change | $112,900-5.8%$37/sqft |
Source: Coldwell Banker King Thompson - Dublin / Hilliard Regional #212025100 Report a problem | ||
| 8/29/2012 | Price change | $119,900-2.5%$40/sqft |
Source: Coldwell Banker King Thompson - Dublin / Hilliard Regional #212025100 Report a problem | ||
| 8/21/2012 | Price change | $122,969-4.6%$41/sqft |
Source: Coldwell Banker King Thompson - Dublin / Hilliard Regional #212025100 Report a problem | ||
| 7/22/2012 | Listed for sale | $128,900-5.6%$43/sqft |
Source: Homepath #212025100 Report a problem | ||
| 10/1/2007 | Sold | $136,500+11.9%$45/sqft |
Source: Public Record Report a problem | ||
| 9/9/2005 | Sold | $122,000+2.6%$40/sqft |
Source: Public Record Report a problem | ||
| 3/5/2003 | Sold | $118,900$39/sqft |
Source: Public Record Report a problem | ||
Public tax history
| Year | Property taxes | Tax assessment |
|---|---|---|
| 2024 | $2,740 +2.1% | $66,560 |
| 2023 | $2,683 -0.1% | $66,560 |
| 2022 | $2,684 +13.7% | $66,560 +26.2% |
| 2021 | $2,361 -0.3% | $52,740 |
| 2020 | $2,367 +1.4% | $52,740 +1.2% |
| 2019 | $2,334 +20.9% | $52,140 +25.4% |
| 2018 | $1,930 +0.5% | $41,570 |
| 2017 | $1,920 +0.9% | $41,570 |
| 2016 | $1,902 +7.8% | $41,570 +1.3% |
| 2015 | $1,766 -3.3% | $41,050 |
| 2014 | $1,825 -0.1% | $41,050 |
| 2013 | $1,828 -2.2% | $41,050 -0.5% |
| 2012 | $1,869 | $41,270 |
Find assessor info on the county website
Neighborhood: 43045
Nearby homes
- $327,0003 bd2 ba2.1k sqft50 Greenfield Dr, Milford Center, OH 43045Off Market
- $346,3004 bd3 ba2.1k sqft54 Greenfield Dr, Milford Center, OH 43045Off Market

- $301,2003 bd2 ba2k sqft48 Greenfield Dr, Milford Center, OH 43045Off Market
- $293,0003 bd3 ba1.7k sqft56 Greenfield Dr, Milford Center, OH 43045Sold
- $333,4003 bd3 ba2.1k sqft259 W State St, Milford Center, OH 43045Off Market
- $321,2003 bd3 ba1.6k sqft261 W State St, Milford Center, OH 43045Off Market
- $15,550-- bd-- ba-- sqftGreenfield Dr, Milford center, OH 43045Off Market
- $1,520-- bd-- ba-- sqftGreenfield Dr, Milford center, OH 43045Off Market
Nearby schools
GreatSchools rating
- 9/10Fairbanks Elementary SchoolGrades: K-5Distance: 3.4 mi
- 7/10Fairbanks Middle SchoolGrades: 6-8Distance: 3.3 mi
- 8/10Fairbanks High SchoolGrades: 9-12Distance: 3.3 mi
Schools provided by the listing agent
- District: Fairbanks LSD - 8001
Source: MLS Now. This data may not be complete. We recommend contacting the local school district to confirm school assignments for this home.
Get a cash offer in 3 minutes
Find out how much your home could sell for in as little as 3 minutes with a no-obligation cash offer.
Estimated market value
$318,900
Get a cash offer in 3 minutes
Find out how much your home could sell for in as little as 3 minutes with a no-obligation cash offer.
Estimated market value
$318,900
- Ohio
- Union County
- Milford Center
- 43045
- 52 Greenfield Dr
Nearby cities
Nearby zip codes
Other Milford Center Topics
