Skip main navigation
Off market
  • $646,800

    52 Greenfield Rd, Lancaster, PA 17602

    5beds
    4,858sqft
    Single Family Residence
    Built in ----
    -- sqft lot
    $646,800 Zestimate®
    $133/sqft
    $5,418 Estimated rent

    Home value

    $646,800

    $563,000 - $737,000

    $5,418/mo

    Zestimate® history
    Loading
    Loading...

    Owner options

    List your home for rent

    $5,418/mo

    Rent Zestimate®

    Find your next renter with Zillow Rental Manager. Plus, with online applications, you can quickly screen prospective tenants – for free.

    Learn more

    $5,418/mo

    Rent Zestimate®

    Refinance and save

    $4,435/mo

    Est. payment

    Refinancing to a lower rate could help reduce your monthly payments and save thousands over the life of the loan.

    See today's rates

    $4,435/mo

    Est. payment

    Explore your selling options

    Work with a Zillow partner agent

    Leverage their expertise and Zillow's premium Showcase listings to get your home seen by more buyers.

    Get started

    List with your own agent

    Get your home in front of millions of buyers by listing it on Zillow.

    Learn how to do it

    Sell it yourself

    Take full control of how buyers see your home on Zillow by listing For Sale by Owner (FSBO).

    List your home

    What's special

    Stone exteriorPrivate in-ground poolGenerous room sizesExpansive backyardLarge private lotBuilt-in contemporary fireplaceFenced pool area

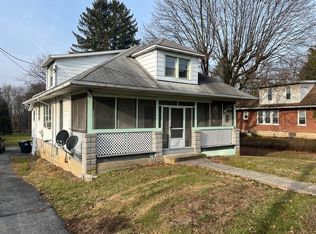
    Rare opportunity to lease a distinctive high-end residence offering approximately 4,800 square feet of living space, expansive indoor and outdoor entertaining areas, a private in-ground pool, and nearly an acre of beautifully maintained grounds. The home makes an impressive first impression with its stone exterior, spacious circular driveway, attached two-car garage, mature landscaping, and large private lot. Inside, the residence offers generous room sizes, abundant natural light, upgraded finishes, and multiple living spaces. The main level features a bright open-concept living area with hardwood flooring, oversized windows, recessed lighting, and direct connection to the kitchen and dining areas. The kitchen offers granite countertops, extensive cabinetry, stainless-steel appliances, gas cooking, a large center island, breakfast seating, vaulted ceilings, skylights, and excellent natural light. A separate window-lined family room provides another spacious gathering area overlooking the landscaped grounds and pool. Impressive Primary Suite The oversized primary suite feels more like a private retreat than a traditional bedroom. It features: Large bedroom with generous furniture space Dramatic floor-to-ceiling feature wall Built-in contemporary fireplace Separate private sitting/media room Large windows and abundant natural light Oversized private bathroom Double vanity Large jetted soaking tub Separate enclosed multi-jet spa shower Multiple shower heads and body jets Large mirrors and abundant vanity storage The additional bedrooms are generously sized, and a separate room provides an ideal home office, study, or flex space. The home also offers a secondary kitchenette/bar area with cabinetry, granite countertops, sink, gas cooktop, and direct access to the rear deck ideal for entertaining around the pool. Outdoor Living The rear of the property is designed for entertaining and relaxation, featuring a large elevated deck, private in-ground swimming pool, fenced pool area, mature landscaping, patio spaces, and an expansive backyard. Property Highlights 5 bedrooms 4 full bathrooms Approximately 3,800 sq. ft. Nearly 1 acre Private in-ground swimming pool Oversized primary suite Primary suite fireplace Private primary sitting/media room Jetted soaking tub Multi-jet enclosed spa shower Double vanities Dedicated home office/flex room Multiple living areas Granite kitchen countertops Large kitchen island Stainless-steel appliances Gas cooking Vaulted ceilings Skylights Hardwood flooring Secondary kitchenette/bar area Large rear deck Expansive landscaped backyard Stone exterior Circular driveway Attached two-car garage Central air conditioning Washer and dryer Abundant storage This home offers a combination of space, privacy, upgraded amenities, and resort-style outdoor living that is difficult to find in the Lancaster rental market. Renter responsible for ALL utilities

    This property is not currently displayed as for sale or rent on Zillow. This may be different from what's on other websites or public sources.
    Zillow last checked:

    Listing updated:

    Source: Zillow Rentals

    Facts & features

    Interior

    Bedrooms & bathrooms
    • Bedrooms: 5
    • Bathrooms: 4
    • Full bathrooms: 4
    Heating
    • Forced Air
    Cooling
    • Air Conditioner, Central Air
    Appliances
    • Included: Dishwasher, Dryer, Freezer, Microwave Oven, Oven, Refrigerator, Washer
    • Laundry: In Unit
    Features
    • Flooring: Carpet, Hardwood, Tile
    • Furnished: Yes
    Interior area
    • Total interior livable area: 4,858 sqft

    Property

    Parking
    • Parking features: Attached, Garage
    • Has attached garage: Yes
    • Details: Contact manager
    Features
    • Patio & porch: Patio
    • Has private pool: Yes
    • Pool features: Pool
    Details
    • Additional structures: Garage(s)
    • Parcel number: 3108819000000

    Construction

    Type & style
    • Home type: SingleFamily
    • Property subtype: Single Family Residence

    Community & HOA

    Community
    • Deposit fee: $5,750
    Location
    • Region: Lancaster

    Financial & listing details

    • Price per square foot: $133/sqft
    • Tax assessed value: $278,800
    • Annual tax amount: $6,038
    • Date on market: 9/3/2026
    • Date available: 09/03/2026
    • Lease term: 1 Year

    Price history

    DateEventPrice
    9/24/2026Listing removed$5,750$1/sqft
    Source: Zillow Rentals Report a problem
    9/3/2026Listed for rent$5,750$1/sqft
    Source: Zillow Rentals Report a problem
    8/21/2007Sold$131,000$27/sqft
    Source: Public Record Report a problem

    Public tax history

    YearProperty taxesTax assessment
    2026$6,038 +4.5%$278,800
    2025$5,779 +2.4%$278,800
    2024$5,644 +2.4%$278,800
    2023$5,514 +2.6%$278,800
    2022$5,377 $278,800
    2021$5,377 +300.8%$278,800
    2020$1,341 -73.6%$278,800
    2019$5,076 +475.6%$278,800 +47.4%
    2018$882 -71.9%$189,200 +30.3%
    2017$3,143 +1.2%$145,200
    2016$3,106 +50.9%$145,200
    2015$2,058 $145,200
    2014$2,058 $145,200
    2013-- $145,200
    2012-- $145,200
    2011-- $145,200
    2010-- $145,200
    2009-- $145,200 +15.3%
    2007-- $125,900 +3.1%
    2006-- $122,100
    2005-- $122,100 +23.3%
    2004-- $99,000
    2003-- $99,000
    2002-- $99,000
    2000-- $99,000
    Find assessor info on the county website

    Neighborhood: 17602

    Nearby schools

    GreatSchools rating
    Sell for more on Zillow
    Get a Zillow Showcase℠ listing at no additional cost and you could sell for .
    $646,800
    2% more
    +$12,936
    With Zillow Showcase(estimated)
    $659,736
    Sell for more on Zillow
    Get a Zillow Showcase℠ listing at no additional cost and you could sell for .
    $646,800
    2% more
    +$12,936
    With Zillow Showcase(estimated)
    $659,736