Skip main navigation
Sold for $527,000
  • $527,000

    52 Greenridge Ln Unit 52, Lincoln, MA 01773

    2beds
    990sqft
    Condominium
    Built in 1981
    -- sqft lot
    $-- Zestimate®
    $532/sqft
    $2,702 Estimated rent

    Home value

    Not available

    Estimated sales range

    Not available

    $2,702/mo

    Zestimate® history
    Loading
    Loading...

    Owner options

    List your home for rent

    $2,702/mo

    Rent Zestimate®

    Find your next renter with Zillow Rental Manager. Plus, with online applications, you can quickly screen prospective tenants – for free.

    Learn more

    $2,702/mo

    Rent Zestimate®

    Refinance and save

    $3,782/mo

    Est. payment

    Refinancing to a lower rate could help reduce your monthly payments and save thousands over the life of the loan.

    See today's rates

    $3,782/mo

    Est. payment

    Explore your selling options

    Work with a Zillow partner agent

    Leverage their expertise and Zillow's premium Showcase listings to get your home seen by more buyers.

    Get started

    List with your own agent

    Get your home in front of millions of buyers by listing it on Zillow.

    Learn how to do it

    Sell it yourself

    Take full control of how buyers see your home on Zillow by listing For Sale by Owner (FSBO).

    List your home

    What's special

    In-unit laundryRemodeled kitchenQuiet laneStainless steel appliancesPeaceful treetop viewsCozy dining nookCustom cabinetry
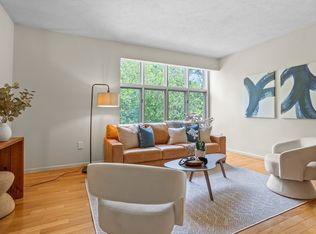
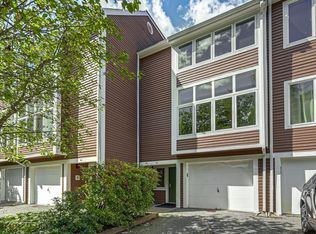
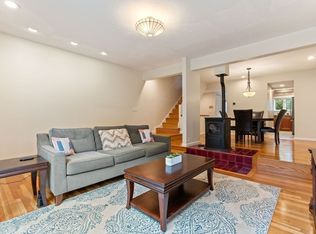
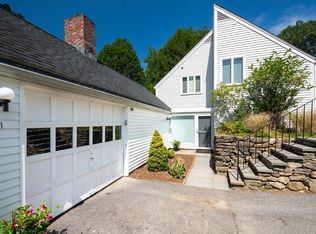
    Tucked away at the end of a quiet lane, this updated two-bedroom, one-bath condo offers privacy, charm, and convenience. The sunlit living room features soaring cathedral ceilings with exposed beams and peaceful treetop views. The remodeled kitchen, with stainless steel appliances and custom cabinetry, opens to a cozy dining nook—perfect for everyday living or entertaining. The primary bedroom features a large closet, while the second bedroom opens onto a private deck, ideal for enjoying morning coffee or evening relaxation. A modern bath with a walk-in shower, plus in-unit laundry, adds comfort and ease. With HOA-covered maintenance and easy access to the commuter rail, Codman Farm, local shops, and nature trails, this home provides serene living just minutes from Cambridge and Boston.

    Zillow last checked:

    Listing updated:

    Listed by:

    Kim Piculell 617-480-3086,

    Compass 351-207-1153,

    Hilary Robinson 617-512-5287

    Bought with:

    Marie Presti

    The Presti Group, Inc.

    Source: MLS PIN,MLS#: 73428646

    Facts & features

    Interior

    Bedrooms & bathrooms
    • Bedrooms: 2
    • Bathrooms: 1
    • Full bathrooms: 1
    Primary bedroom
    • Features: Closet, Flooring - Wood
    • Level: First
    • Area: 176
    • Dimensions: 16 x 11
    Bedroom 2
    • Features: Cedar Closet(s), Flooring - Wood, Balcony - Exterior, Exterior Access, Slider
    • Level: First
    • Area: 132
    • Dimensions: 12 x 11
    Primary bathroom
    • Features: No
    Bathroom 1
    • Features: Bathroom - Tiled With Shower Stall, Closet - Linen, Flooring - Stone/Ceramic Tile, Countertops - Stone/Granite/Solid
    • Level: First
    • Area: 40
    • Dimensions: 8 x 5
    Dining room
    • Features: Flooring - Wood, Recessed Lighting
    • Level: First
    • Area: 104
    • Dimensions: 13 x 8
    Kitchen
    • Features: Flooring - Wood, Dining Area, Countertops - Stone/Granite/Solid, Countertops - Upgraded, Breakfast Bar / Nook, Open Floorplan, Recessed Lighting, Stainless Steel Appliances, Peninsula
    • Area: 130
    • Dimensions: 13 x 10
    Living room
    • Features: Cathedral Ceiling(s), Ceiling Fan(s), Beamed Ceilings, Closet, Flooring - Hardwood, Open Floorplan, Recessed Lighting
    • Level: First
    • Area: 270
    • Dimensions: 18 x 15
    Heating
    • Electric Baseboard, Heat Pump, Electric
    Cooling
    • Ductless
    Appliances
    • Included: Range, Dishwasher, Disposal, Microwave, Refrigerator, Washer, Dryer, Plumbed For Ice Maker
    • Laundry: First Floor, In Unit, Electric Dryer Hookup, Washer Hookup
    Features
    • Flooring: Wood, Tile
    • Basement: None
    • Has fireplace: No
    • Common walls with other units/homes: End Unit
    Interior area
    • Total structure area: 990
    • Total interior livable area: 990 sqft
    • Finished area above ground: 990

    Property

    Parking
    • Total spaces: 2
    • Parking features: Deeded
    • Uncovered spaces: 2
    Features
    • Entry location: Unit Placement(Upper)
    • Patio & porch: Deck - Composite
    • Exterior features: Deck - Composite, Professional Landscaping
    Details
    • Parcel number: 564417
    • Zoning: R-2

    Construction

    Type & style
    • Home type: Condo
    • Property subtype: Condominium
    Materials
    • Frame
    • Roof: Shingle
    Condition
    • Year built: 1981
    • Major remodel year: 1981

    Utilities & green energy

    • Sewer: Private Sewer
    • Water: Public
    • Utilities for property: for Electric Range, for Electric Oven, for Electric Dryer, Washer Hookup, Icemaker Connection

    Community & HOA

    Community
    • Features: Public Transportation, Shopping, Pool, Tennis Court(s), Park, Walk/Jog Trails, Stable(s), Golf, Conservation Area, Highway Access, House of Worship, Public School, T-Station
    • Security: Security System
    HOA
    • Services included: Water, Sewer, Insurance, Maintenance Structure, Road Maintenance, Maintenance Grounds, Snow Removal, Trash, Reserve Funds
    • HOA fee: $489 monthly
    Location
    • Region: Lincoln

    Financial & listing details

    • Price per square foot: $532/sqft
    • Tax assessed value: $377,200
    • Annual tax amount: $4,832
    • Date on market: 12/17/2025
    • Listing terms: Contract

    Price history

    DateEventPrice
    11/10/2025Sold$527,000-1.9%$532/sqft
    Source: MLS PIN #73428646 Report a problem
    10/6/2025Contingent$537,000$542/sqft
    Source: MLS PIN #73428646 Report a problem
    10/2/2025Price change$537,000-2.2%$542/sqft
    Source: MLS PIN #73428646 Report a problem
    9/10/2025Listed for sale$549,000-1.8%$555/sqft
    Source: MLS PIN #73428646 Report a problem
    8/20/2025Listing removed$559,000$565/sqft
    Source: BHHS broker feed #73377999 Report a problem
    7/23/2025Price change$559,000-2.6%$565/sqft
    Source: MLS PIN #73377999 Report a problem
    6/11/2025Price change$574,000-2.5%$580/sqft
    Source: MLS PIN #73377999 Report a problem
    5/21/2025Listed for sale$589,000-0.3%$595/sqft
    Source: MLS PIN #73377999 Report a problem
    8/30/2024Sold$591,000+2.4%$597/sqft
    Source: MLS PIN #73261150 Report a problem
    7/17/2024Pending sale$577,000$583/sqft
    Source: William Raveis Real Estate, Mortgage & Insurance #73261150 Report a problem
    7/17/2024Contingent$577,000$583/sqft
    Source: MLS PIN #73261150 Report a problem
    7/8/2024Listed for sale$577,000$583/sqft
    Source: MLS PIN #73261150 Report a problem

    Public tax history

    Tax history is unavailable.

    Neighborhood: 01773

    Nearby schools

    GreatSchools rating
    Schools provided by the listing agent
    • Elementary: Lincoln
    • Middle: Lincoln
    • High: Lincoln-Sudbury Hs

    Source: MLS PIN. This data may not be complete. We recommend contacting the local school district to confirm school assignments for this home.

    Get pre-qualified for a loan
    At Zillow Home Loans, we can pre-qualify you in as little as 5 minutes with no impact to your credit score.

    An equal housing lender. NMLS #10287.