Skip main navigation
Active
  • $450,000

    52 Greystone Lane, Brunswick, ME 04011

    2beds
    1,176sqft
    : 
    $2,991/mo
    Get pre-qualified
    Single Family Residence
    Built in 2008
    0.97 Acres Lot
    $441,000 Zestimate®
    $383/sqft
    $42/mo HOA

    What's special

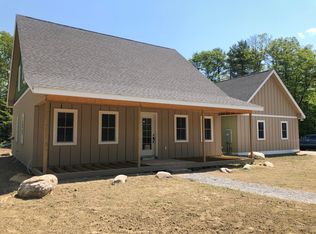
    Discover the perfect blend of contemporary style, quality craftsmanship, and peaceful living at 52 Greystone Lane! Custom-built with post-and-beam craftsmanship and impeccably maintained, this inviting home offers the perfect blend of privacy, character, and convenience just minutes from vibrant downtown Brunswick. Ideally located near Freeport and only 25 minutes from Portland. Warm hardwood floors, abundant natural light, and a thoughtfully designed floor plan create bright, welcoming spaces throughout. The open-concept main level features comfortable living and kitchen areas, along with a first-floor bedroom and full bath. Upstairs, the vaulted loft serves as a spacious primary suite, complete with expansive windows and French doors leading to a private second-story deck--the perfect spot to enjoy your morning coffee or unwind at the end of the day. Outside, you'll find beautifully designed hardscaping, mature landscaping, established gardens, and a charming stone fire pit and patio that create an exceptional outdoor setting for relaxing or entertaining. The full basement provides excellent storage or future expansion potential and is already plumbed for radiant floor heating. A three-bedroom septic design offers additional flexibility for future needs. Offering a rare combination of privacy, modern design, and convenience, 52 Greystone Lane is a home you'll be excited to come home to every day.
    47 days
    |
    2,787
    |
    242
    |

    Likely to sell faster than

    Zillow last checked:

    Listing updated:

    Listed by:

    Better Homes & Gardens Real Estate/The Masiello Group

    Source: Maine Listings,MLS#: 1670724MLS Logo

      Facts & features

      Interior

      Bedrooms & bathrooms
      • Bedrooms: 2
      • Bathrooms: 1
      • Full bathrooms: 1
      Bedroom 1
      • Level: First
      Bedroom 2
      • Level: Second
      Kitchen
      • Level: First
      Living room
      • Level: First
      Heating
      • Direct Vent Heater
      Cooling
      • Window Unit(s)
      Appliances
      • Included: Dishwasher, Disposal, Dryer, Microwave, Electric Range, Gas Range, Refrigerator, Washer
      Features
      • 1st Floor Bedroom, Bathtub, Shower, Storage
      • Flooring: Tile, Wood
      • Windows: Double Pane Windows
      • Basement: Interior Entry,Full,Unfinished
      • Has fireplace: No
      Interior area
      • Total structure area: 1,176
      • Total interior livable area: 1,176 sqft
      • Finished area above ground: 1,176
      • Finished area below ground: 0

      Property

      Parking
      • Parking features: Gravel, 5 - 10 Spaces, Off Street
      Features
      • Patio & porch: Patio, Porch
      • Has view: Yes
      • View description: Scenic, Trees/Woods
      Lot
      • Size: 0.97 Acres
      • Features: Near Shopping, Near Turnpike/Interstate, Near Town, Neighborhood, Rolling Slope, Landscaped, Wooded
      Details
      • Additional structures: Shed(s)
      • Parcel number: BRUNM014L025
      • Zoning: Res
      • Other equipment: Internet Access Available

      Construction

      Type & style
      • Home type: SingleFamily
      • Architectural style: A-Frame,Contemporary,Garden,Shingle
      • Property subtype: Single Family Residence
      Materials
      • Wood Frame, Shingle Siding, Wood Siding
      • Foundation: Poured Concrete
      • Roof: Pitched,Shingle
      Condition
      • Year built: 2008

      Utilities & green energy

      • Electric: On Site, Circuit Breakers, Generator Hookup
      • Sewer: Private Sewer, Septic Design Available, Septic Tank
      • Water: Private, Well
      Green energy
      • Energy efficient items: Ceiling Fans, Dehumidifier, Water Heater, Insulated Foundation, LED Light Fixtures

      Community & HOA

      Community
      • Security: Air Radon Mitigation System
      • Subdivision: Yes
      HOA
      • Has HOA: Yes
      • HOA fee: $500 annually
      Location
      • Region: Brunswick

      Financial & listing details

      • Price per square foot: $383/sqft
      • Tax assessed value: $187,800
      • Annual tax amount: $5,248
      • Date on market: 7/10/2026
      • Electric utility on property: Yes
      • Road surface type: Gravel, Dirt

        Estimated market value

        $441,000

        $419,000 - $463,000

        $2,401/mo

        Price history

        DateEventPrice
        7/10/2026Listed for sale$450,000+97.4%$383/sqft
        Source: Maine Listings #1670724 Report a problem
        8/28/2015Sold$228,000-0.9%$194/sqft
        Source: Agent Provided Report a problem
        7/4/2015Listed for sale$230,000$196/sqft
        Source: The Maine Real Estate Network #1226594 Report a problem

        Public tax history

        YearProperty taxesTax assessment
        2024$4,479 +2.4%$187,800
        2023$4,374 +7.4%$187,800
        2022$4,073 +6.5%$187,800
        2020$3,825 +3.3%$187,800
        2019$3,703 +4.2%$187,800
        2018$3,553 +3%$187,800
        2017$3,450 +11.4%$187,800 +78%
        2016$3,096 +3.5%$105,500
        2015$2,992 +3.5%$105,500
        2014$2,891 +3.3%$105,500
        2013$2,800 +6.6%$105,500
        2012$2,627 +5.2%$105,500
        2011$2,498 -4.5%$105,500 -9.1%
        2009$2,617 +24.6%$116,100 +24.6%
        2008$2,101 $93,200
        Find assessor info on the county website

        Monthly payment

        Est. payment

        Payment breakdown

        Explore the cost of this home by adjusting the details. Changes won't be saved.
        All calculations are estimates and provided by Zillow, Inc. for informational purposes only. Actual amounts may vary.
        HOA fees may include property taxes on listings classified as Co-Ops. Contact the listing agent and/or owner for fee details.
        See how much you could borrow to make a competitive offer.

        Climate risks

        Neighborhood: 04011

        Getting around

        3 / 100
        Car-Dependent
        23 / 100
        Somewhat Bikeable

        Nearby schools

        GreatSchools rating

        A local agent can set up tours, give advice and negotiate with sellers.

        Browse local experts

        Similar homes