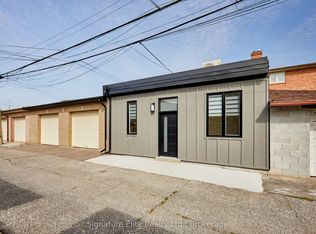
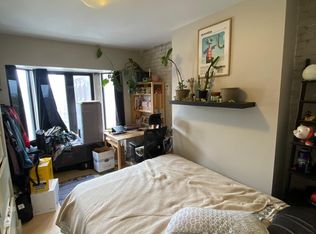
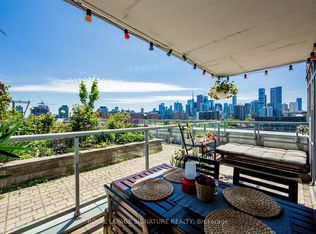
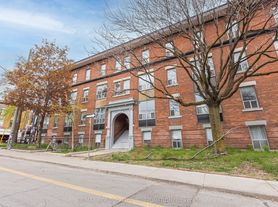
Spacious one-bedroom apartment occupying the entire main floor of a character Victorian home in the heart of Little Portugal, just west of Ossington. Approx. 670 sq. ft. of interior living space, plus a large enclosed mud/bike/storage room and approx. 460 sq. ft. private garden. One parking space in a detached enclosed garage included. Bright and spacious with high ceilings, hardwood floors, bay window, and original character details. Generous separate eat-in kitchen with stainless steel appliances and dishwasher, renovated marble-tiled 4-piece bathroom, and full-size in-suite laundry. Private rear entrance and walkout to the garden, plus access from the home's common front entrance. Exceptional location steps from Dundas West and a short walk to the shops, restaurants and cafes of Ossington, Trinity Bellwoods Park, Little Portugal and Queen West, with convenient TTC access nearby. Heat and water included. Tenant pays a portion of hydro. Available November 1. *For Additional Property Details Click The Brochure Icon Below*
Townhouse for rent
C$2,750/moFees may apply
52 Grove Ave, Toronto, ON M6J 3B6
1beds
Price may not include required fees and charges. Learn more|
Townhouse
Available now
Air conditioner, central air
In kitchen laundry
1 Parking space parking
Forced air, natural gas
What's special
Spacious one-bedroom apartmentHardwood floorsBay windowOriginal character detailsGenerous separate eat-in kitchenStainless steel appliancesFull-size in-suite laundry
- 6 days |
- -- |
- -- |
Zillow last checked:
Listing updated:
Travel times

Let’s turn your rent into credit progress
Build credit history with every on-time payment and get credit for the payment you’re already making.
Facts & features
Interior
Bedrooms & bathrooms
- Bedrooms: 1
- Bathrooms: 1
- Full bathrooms: 1
Heating
- Forced Air, Natural Gas
Cooling
- Air Conditioner, Central Air
Appliances
- Included: Dryer, Washer
- Laundry: In Kitchen, In Unit
Features
- Primary Bedroom - Main Floor
Property
Parking
- Total spaces: 1
- Details: Contact manager
Features
- Stories: 3
- Exterior features: Primary Bedroom - Main Floor
- Pool features: Contact manager
Construction
Type & style
- Home type: Townhouse
- Property subtype: Townhouse
Materials
- Roof: Asphalt Rolled
Utilities & green energy
- Utilities for property: Water
Community & HOA
Location
- Region: Toronto
Financial & listing details
- Lease term: Contact For Details
Nearby apartments for rent


Price history
Price history is unavailable.
Neighborhood: Trinity
Nearby schools
GreatSchools rating
No schools nearby
We couldn't find any schools near this home.