This home has it all! Great location, beautiful style, incredible condition, and space for everything. This 5-bedroom 4.5 bath home sits on 4.15 acres in a small neighborhood in South Monroe County. It offers a true retreat -like experience, blending, comfort, privacy, and natural beauty. The kitchen is a chef's dream, designed with generous space for preparation, dining, and entertaining. The primary bedroom is located on the main level and serves as a tranquil sanctuary, overlooking the wooded backyard and pool. It features a new bath and the large walk-in closet. The Gunite pool and hot tub are surrounded by the trees, creating a cove of privacy and serenity. The soothing sounds of the pool's waterfall and fountain features can be enjoyed from the enclosed porch, adding a peaceful ambiance throughout the home. A few of other features include a three-car garage, spacious finished basement, and an outbuilding.
Active
Price cut: $50K (9/16)
$775,000
52 Hamil Dr, Macon, GA 31220
5beds
4,855sqft
Single Family Residence
Built in 1999
4.15 Acres Lot
$750,600 Zestimate®
$160/sqft
$-- HOA
What's special
Three-car garageLarge walk-in closetNew bathSpacious finished basement
- 129 days
- 816
- 58
Zillow last checked:
Listing updated:
Listed by:
Robert A Greenway 478-256-0404,
Fickling & Company Inc.
Source: GAMLS,MLS#: 10771541
Facts & features
Interior
Bedrooms & bathrooms
- Bedrooms: 5
- Bathrooms: 5
- Full bathrooms: 4
- 1/2 bathrooms: 1
- Main level bathrooms: 1
- Main level bedrooms: 1
Rooms
- Room types: Foyer, Great Room, Laundry, Other
Dining room
- Features: Separate Room
Kitchen
- Features: Breakfast Area, Breakfast Bar, Kitchen Island, Solid Surface Counters
Heating
- Central, Heat Pump
Cooling
- Central Air, Electric
Appliances
- Included: Dishwasher, Disposal, Microwave, Oven/Range (Combo)
- Laundry: Other
Features
- Bookcases, Double Vanity, Master On Main Level, Separate Shower, Soaking Tub, Walk-In Closet(s)
- Flooring: Carpet, Hardwood, Tile
- Windows: Double Pane Windows
- Basement: Bath Finished,Exterior Entry,Finished,Interior Entry
- Number of fireplaces: 1
- Fireplace features: Living Room
- Common walls with other units/homes: No Common Walls
Interior area
- Total structure area: 4,855
- Total interior livable area: 4,855 sqft
- Finished area above ground: 3,457
- Finished area below ground: 1,398
Property
Parking
- Total spaces: 3
- Parking features: Attached, Garage, Garage Door Opener, Kitchen Level, Side/Rear Entrance
- Has attached garage: Yes
Features
- Levels: Two
- Stories: 2
- Patio & porch: Deck, Patio, Porch, Screened
- Exterior features: Sprinkler System
- Has private pool: Yes
- Pool features: In Ground
- Fencing: Back Yard
Lot
- Size: 4.15 Acres
- Features: Private
- Residential vegetation: Grassed
Details
- Additional structures: Outbuilding, Workshop
- Parcel number: 094 029D
Construction
Type & style
- Home type: SingleFamily
- Architectural style: Traditional
- Property subtype: Single Family Residence
Materials
- Brick
- Foundation: Block
- Roof: Composition
Condition
- Resale
- New construction: No
- Year built: 1999
Utilities & green energy
- Sewer: Septic Tank
- Water: Public
- Utilities for property: Propane, Underground Utilities
Community & HOA
Community
- Features: None
- Subdivision: Oaks At Zebulon
HOA
- Has HOA: No
- Services included: None
Location
- Region: Macon
Financial & listing details
- Price per square foot: $160/sqft
- Tax assessed value: $649,700
- Annual tax amount: $7,314
- Date on market: 5/26/2026
- Cumulative days on market: 129 days
- Listing agreement: Exclusive Right To Sell
- Listing terms: Cash,Conventional,FHA,VA Loan
Estimated market value
$750,600
$713,000 - $788,000
$5,453/mo
Price history
| Date | Event | Price |
|---|---|---|
| 9/16/2026 | Price change | $775,000-6.1%$160/sqft |
Source:  GAMLS #10771541 Report a problem GAMLS #10771541 Report a problem | ||
| 7/31/2026 | Price change | $825,000-4.6%$170/sqft |
Source: CGMLS #263211 Report a problem | ||
| 7/1/2026 | Price change | $865,000-2.3%$178/sqft |
Source: CGMLS #263211 Report a problem | ||
| 6/9/2026 | Price change | $885,000-4.8%$182/sqft |
Source: CGMLS #263211 Report a problem | ||
| 5/26/2026 | Listed for sale | $930,000+24.8%$192/sqft |
Source:  MGMLS #184534 Report a problem MGMLS #184534 Report a problem | ||
| 5/30/2024 | Sold | $745,000-5.6%$153/sqft |
Source: GAMLS #20151864 Report a problem | ||
| 3/18/2024 | Pending sale | $789,000$163/sqft |
Source: MGMLS #172296 Report a problem | ||
| 2/12/2024 | Listed for sale | $789,000$163/sqft |
Source: GAMLS #20151864 Report a problem | ||
| 2/6/2024 | Pending sale | $789,000$163/sqft |
Source: GAMLS #20151864 Report a problem | ||
| 10/11/2023 | Listed for sale | $789,000+36.3%$163/sqft |
Source: MGMLS #172296 Report a problem | ||
| 7/8/2008 | Listing removed | $579,000$119/sqft |
Source: NCI Report a problem | ||
| 6/12/2008 | Listed for sale | $579,000+3.8%$119/sqft |
Source: NCI Report a problem | ||
| 4/14/2008 | Sold | $557,750-3.7%$115/sqft |
Source: Public Record Report a problem | ||
| 4/6/2008 | Listed for sale | $579,000$119/sqft |
Source: NCI Report a problem | ||
Public tax history
| Year | Property taxes | Tax assessment |
|---|---|---|
| 2025 | $6,977 +4.2% | $259,880 |
| 2024 | $6,696 +12.1% | $259,880 +16.2% |
| 2023 | $5,973 +4.2% | $223,680 |
| 2022 | $5,731 -3.4% | $223,680 |
| 2021 | $5,933 -3.2% | $223,680 |
| 2020 | $6,130 -0.3% | $223,680 |
| 2019 | $6,149 -0.1% | $223,680 |
| 2018 | $6,152 +5.2% | $223,680 |
| 2017 | $5,849 | $223,680 |
| 2016 | $5,849 | $223,680 |
| 2015 | $5,849 +5.5% | $223,680 |
| 2014 | $5,546 | $223,680 |
| 2013 | -- | -- |
| 2012 | -- | -- |
| 2011 | -- | -- |
| 2010 | -- | -- |
| 2009 | -- | $219,720 |
| 2008 | -- | $219,720 +15.4% |
| 2007 | -- | $190,398 |
| 2006 | -- | $190,398 |
| 2005 | -- | $190,398 +12.5% |
| 2004 | -- | $169,305 +2.5% |
| 2003 | -- | $165,155 +33.5% |
| 2002 | -- | $123,738 +0.5% |
| 2001 | -- | $123,103 +57.2% |
| 2000 | -- | $78,333 |
Find assessor info on the county website
Monthly payment
Est. payment
Payment breakdown
Explore the cost of this home by adjusting the details. Changes won't be saved.Climate risks
Neighborhood: 31220
Nearby schools
Schools provided by the listing agent
- Elementary: Scott
- High: Mary Persons
Source: GAMLS. This data may not be complete. We recommend contacting the local school district to confirm school assignments for this home.

Similar homes
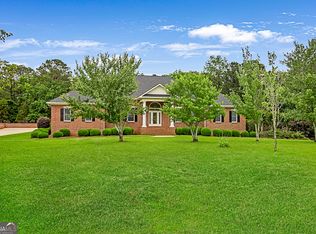
- $650,0004 bd4 ba3.5k sqft72 Cardiff Dr, Macon, GA 31220For Sale

 MLS ID #7830682, AMY HAAS, Dunwoody Brokers, LLC.. FMLS GA
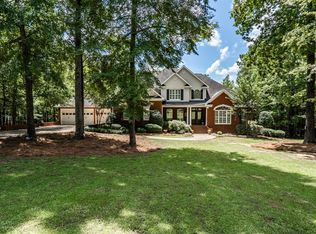
 - $800,0005 bd5 ba5.4k sqft103 Howard Oaks Dr, Macon, GA 31210For Sale
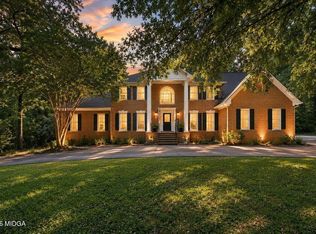
 MLS ID #185219, Kason Wilkes, Rivoli Realty. MGMLS
 - $659,9004 bd3 ba2.4k sqft7598 Lake Wood Dr, Macon, GA 31220Active

 MLS ID #10799943, Susanne Flynn, Flynn Realty. GAMLS
 - $590,0004 bd4 ba3.6k sqft259 Greenview Ter, Macon, GA 31220For Sale
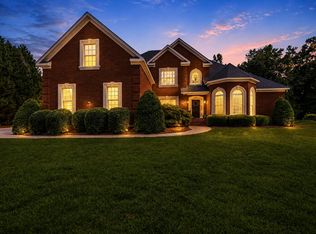 MLS ID #264539, Amanda Fiebig. CGMLS
 - $898,0005 bd5 ba4.8k sqft309 Heydon Ct, Macon, GA 31210ActiveMLS ID #10800175, Joanna Jones, Sheridan Solomon & Associates. GAMLS
- $765,0004 bd4 ba4.3k sqft5445 Wesleyan Dr N, Macon, GA 31210ActiveMLS ID #10760458, Kerri Swearingen, Connie R. Ham Middle GA Realty. GAMLS
- $735,0005 bd5 ba4.8k sqft5044 Wellington Dr, Macon, GA 31210ActiveMLS ID #10737182, Peter Solomon, Sheridan Solomon & Associates. GAMLS
- $699,9904 bd4 ba3.9k sqft25 Jennings Ln, Macon, GA 31210ActiveMLS ID #10829631, Lance Longgrear, Rivoli Realty. GAMLS
- $999,5005 bd6 ba4.4k sqft133 Lagrange Pl, Macon, GA 31210ActiveMLS ID #10803444, Kimbrough Donner, Fickling & Company Inc.. GAMLS
- $569,0005 bd4 ba3.5k sqft128 Myrick Dr, Macon, GA 31220ActiveMLS ID #10819692, Chrissy Ham, Connie R. Ham Middle GA Realty. GAMLS
- $669,0004 bd4 ba3.4k sqft120 Westchester Dr, Macon, GA 31210ActiveMLS ID #10847013, Robert A Greenway, Fickling & Company Inc.. GAMLS
- $624,5004 bd3 ba3.2k sqft195 Churchill Dr, Juliette, GA 31046ActiveMLS ID #10843616, Kerri Swearingen, Connie R. Ham Middle GA Realty. GAMLS
- $755,0004 bd4 ba3.9k sqft1187 Josey Rd, Forsyth, GA 31029ActiveMLS ID #10802462, Chrissy Ham, Connie R. Ham Middle GA Realty. GAMLS
- $675,0004 bd5 ba4.1k sqft1132 Saint Andrews Dr, Macon, GA 31210ActiveMLS ID #10735547, Joanna Jones, Sheridan Solomon & Associates. GAMLS
- $799,0005 bd3 ba4k sqft200 W Main St, Forsyth, GA 31029ActiveMLS ID #10782941, Chrissy Ham, Connie R. Ham Middle GA Realty. GAMLS
- $635,0004 bd5 ba3.4k sqft80 Wadley Station Ln, Macon, GA 31210ActiveMLS ID #10791418, Cecilia Robinson, Keller Williams Middle Georgia. GAMLS
- $730,0004 bd3 ba2.5k sqft2311 Wesleyan Dr, Macon, GA 31210ActiveMLS ID #10812588, Michael Walker, Sheridan Solomon & Associates. GAMLS
- $648,0004 bd4 ba3.6k sqft118 Troon Way, Macon, GA 31210ActiveMLS ID #10821273, Joanna Jones, Sheridan Solomon & Associates. GAMLS
- $442,0004 bd4 ba3.7k sqft732 Bass Rd, Macon, GA 31210ActiveMLS ID #10848987, Brandi Faircloth, Robins Realty Group. GAMLS
