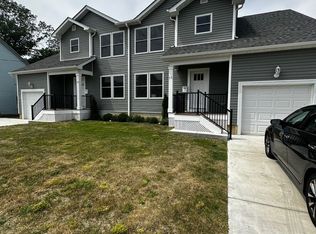
Welcome Home to Haddon Point! This bright and spacious three-story townhome offers 3 bedrooms, 2.5 bathrooms and a one-car garage with EV Charger.
As you enter, the lower level features a spacious and flexible room that can be used as a family room, home office, gym or additional living space. Sliding glass doors provide access to the backyard and interior garage access adds everyday convenience.
The main living level offers a bright, open design with luxury vinyl flooring throughout the kitchen, dining and living areas. The kitchen features a large center island with plenty of cabinet and counter space, creating a great space for everyday living and entertaining. The spacious living room is filled with natural light. A half bath completes this level.
Upstairs, you will find three nicely sized bedrooms, two full bathrooms and the convenience of laundry on the same level. The primary suite features a walk-in closet, private bath with dual vanity, and a tray ceiling with decorative molding. Upgraded recessed lighting throughout adds to the bright and inviting feel of the home.
Enjoy the community walking path and a convenient location near Routes 73 and 130, with easy access to shopping, dining, major commuter routes and Philadelphia. Trader Joe's, Wegmans, Cherry Hill Mall and everyday conveniences are all just a short drive away.
Townhouse for rent
Townhouse
Available Sun Nov 15 2026
Cats, dogs OK
Air conditioner, central air
In unit laundry
2 Attached garage spaces parking
Forced air
What's special
Three nicely sized bedroomsSpacious and flexible roomUpgraded recessed lighting throughoutBright open design
- 1 day |
- -- |
- -- |
Zillow last checked:
Listing updated:
Travel times

Let’s turn your rent into credit progress
Build credit history with every on-time payment and get credit for the payment you’re already making.
Facts & features
Interior
Bedrooms & bathrooms
- Bedrooms: 3
- Bathrooms: 3
- Full bathrooms: 2
- 1/2 bathrooms: 1
Heating
- Forced Air
Cooling
- Air Conditioner, Central Air
Appliances
- Included: Dishwasher, Dryer, Range Oven, Refrigerator, Washer
- Laundry: In Unit
Features
- Walk In Closet
Interior area
- Total interior livable area: 1,938 sqft
Property
Parking
- Total spaces: 2
- Parking features: Attached, Garage
- Has attached garage: Yes
- Details: Contact manager
Details
- Additional structures: Garage(s)
- Parcel number: 27026040100093
Construction
Type & style
- Home type: Townhouse
- Property subtype: Townhouse
Building
Management
- Pets allowed: Yes
Community & HOA
Location
- Region: Pennsauken
Financial & listing details
- Lease term: 1 Year
Nearby apartments for rent


Price history
| Date | Event | Price |
|---|---|---|
| 10/5/2026 | Listed for rent | $3,100$2/sqft |
Source: Zillow Rentals Report a problem | ||
| 2/21/2023 | Sold | $422,620$218/sqft |
Source: Public Record Report a problem | ||