Skip main navigation
Sold for $735,000
  • $735,000

    52 Hamilton Street, Amityville, NY 11701

    4beds
    --sqft
    Single Family Residence, Residential
    Built in 1950
    0.28 Acres Lot
    $877,900 Zestimate®
    $--/sqft
    $3,501 Estimated rent

    Home value

    $877,900

    $834,000 - $931,000

    $3,501/mo

    Zestimate® history
    Loading
    Loading...

    Owner options

    List your home for rent

    $3,501/mo

    Rent Zestimate®

    Find your next renter with Zillow Rental Manager. Plus, with online applications, you can quickly screen prospective tenants – for free.

    Learn more

    $3,501/mo

    Rent Zestimate®

    Refinance and save

    $5,011/mo

    Est. payment

    Refinancing to a lower rate could help reduce your monthly payments and save thousands over the life of the loan.

    See today's rates

    $5,011/mo

    Est. payment

    Explore your selling options

    Work with a Zillow partner agent

    Leverage their expertise and Zillow's premium Showcase listings to get your home seen by more buyers.

    Get started

    List with your own agent

    Get your home in front of millions of buyers by listing it on Zillow.

    Learn how to do it

    Sell it yourself

    Take full control of how buyers see your home on Zillow by listing For Sale by Owner (FSBO).

    List your home

    What's special

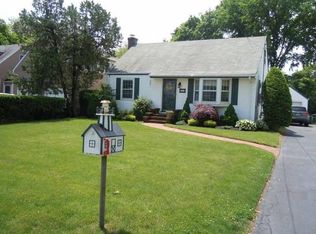
    Nestled perfectly on a quarter acre plus corner lot in beautiful south Amityville sits this diamond condition 4 Br 2 bath expanded cape featuring formal living room and dining room, Eat in Kitchen with new wall oven and cooktop, newly refinished hardwood floors on both levels, most rooms freshly painted, lovely wainscot & moldings, spacious den above the garage, light & bright breezeway connects the kitchen to the garage with an outside entrance to the spacious, fully fenced yard. Relax and unwind on the rocking chair wrap around porch. Full unfinished basement with utility and laundry area, gas fuel. Basement access from inside and outside the home, basement has high ceilings with unusual wood floor. Great family home with lots of space to entertain guests. Nothing to do here just move in. Come make this wonderful house your forever home. Flood zone X. No flood insurance is required., Additional information: Appearance:Diamond,Separate Hotwater Heater:Y

    Zillow last checked:

    Listing updated:

    Listed by:

    Lisa M. Strollo 631-842-8400,

    Signature Premier Properties 631-842-8400

    Bought with:

    Amanda Lowe E-PRO, 10301221603

    Signature Premier Properties

    Source: OneKey® MLS as distributed by MLS GRID,MLS#: L3488935MLS Logo

    Facts & features

    Interior

    Bedrooms & bathrooms
    • Bedrooms: 4
    • Bathrooms: 2
    • Full bathrooms: 2
    Heating
    • See Remarks
    Cooling
    • None
    Appliances
    • Included: Dishwasher, Microwave, Refrigerator, Gas Water Heater
    Features
    • Entrance Foyer, Formal Dining, First Floor Bedroom, Granite Counters
    • Flooring: Hardwood
    • Basement: Bilco Door(s),Full,Unfinished
    • Attic: Partial
    • Has fireplace: No

    Property

    Parking
    • Parking features: Attached, Driveway, Garage Door Opener, Private
    • Has uncovered spaces: Yes
    Features
    • Levels: Two
    • Patio & porch: Deck, Porch
    • Fencing: Fenced
    Lot
    • Size: 0.28 Acres
    • Dimensions: 111 x 108
    • Features: Corner Lot
    Details
    • Parcel number: 0101011000200007000

    Construction

    Type & style
    • Home type: SingleFamily
    • Architectural style: Exp Cape
    • Property subtype: Single Family Residence, Residential
    Materials
    • Vinyl Siding
    Condition
    • Year built: 1950

    Utilities & green energy

    • Sewer: Public Sewer
    • Water: Public

    Community & HOA

    HOA
    • Has HOA: No
    Location
    • Region: Amityville

    Financial & listing details

    • Tax assessed value: $4,980
    • Annual tax amount: $17,245
    • Date on market: 11/21/2024
    • Listing agreement: Exclusive Right To Lease

    Price history

    DateEventPrice
    10/20/2023Sold$735,000-0.5%
    Source: OneKey® MLS as distributed by MLS GRID #L3488935 Report a problem
    8/16/2023Pending sale$739,000
    Source: OneKey® MLS as distributed by MLS GRID #3488935 Report a problem
    7/5/2023Listed for sale$739,000
    Source: OneKey® MLS as distributed by MLS GRID #3488935 Report a problem

    Public tax history

    YearProperty taxesTax assessment
    2025-- $4,980
    2024-- $4,980 +1.6%
    2023-- $4,900
    2022-- $4,900
    2021-- $4,900
    2020-- $4,900
    2019-- $4,900
    2018-- $4,900
    2017$15,702 $4,900
    2016-- $4,900
    2015-- $4,900
    2014-- $4,900
    2013-- $4,900
    2012-- $4,900
    2011-- $4,900
    2010-- $4,900
    2009-- $4,900
    2008-- $4,900
    2007$8,332 +4.1%$4,900
    2005$8,001 +8.5%$4,900
    2004$7,374 +40.2%$4,900 +24.4%
    2003$5,259 +3.7%$3,940
    2002$5,070 $3,940
    2001-- $3,940 +27.9%
    2000$3,768 $3,080
    Find assessor info on the county website

    Neighborhood: 11701

    Nearby schools

    GreatSchools rating
    Schools provided by the listing agent
    • Middle: Edmund W Miles Middle School
    • High: Amityville Memorial High School

    Source: OneKey® MLS as distributed by MLS GRID. This data may not be complete. We recommend contacting the local school district to confirm school assignments for this home.

    Get a cash offer in 3 minutes
    Find out how much your home could sell for in as little as 3 minutes with a no-obligation cash offer.
    Estimated market value
    $877,900
    Get a cash offer in 3 minutes
    Find out how much your home could sell for in as little as 3 minutes with a no-obligation cash offer.
    Estimated market value
    $877,900