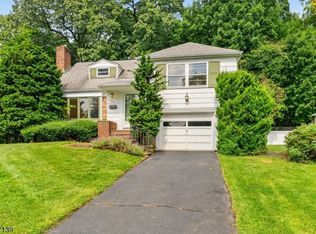
Nestled in the heart of Madison, this charming Cape offers the opportunity to enjoy one of Morris County's most desirable communities. Just minutes from downtown Madison's wonderful restaurants, charming shops, parks, and train station, you'll appreciate everything this vibrant town has to offer. Situated on a lovely corner lot, this home welcomes you with freshly painted neutral decor and abundant natural light throughout. The sun-filled living room flows nicely into the updated eat-in kitchen, creating an open feel to the main living area. Whether you envision a quiet place to read, work from home, or simply unwind, the sunroom is ready to become one of your favorite rooms in the house. The finished basement provides additional living space that's perfect for a home office, game day, hobbies, or whatever best fits your lifestyle. Hardwood flooring, recessed lighting, a newer roof, newer windows, newer siding, and plenty of storage are just a few of the additional features this home offers. Outside, the nicely landscaped yard and flowering trees create a peaceful setting to enjoy throughout the seasons. Whether you're enjoying downtown Madison, everything this wonderful community has to offer, or simply relaxing at home, you'll quickly see why so many people love calling Madison home.
Under contract
$950,000
52 Hamilton St, Madison Boro, NJ 07940
3beds
--sqft
Single Family Residence
Built in 1951
8,276 Square Feet Lot
$973,900 Zestimate®
$--/sqft
$-- HOA
What's special
Updated eat-in kitchenRecessed lightingAbundant natural light throughoutNewer windowsFreshly painted neutral decorPlenty of storageNewer siding
- 73 days
- 168
- 8
Likely to sell faster than
Zillow last checked:
Listing updated:
Listed by:
Ilene Horowitz 973-229-0087,
Coldwell Banker Realty
Source: GSMLS,MLS#: 4040066
Facts & features
Interior
Bedrooms & bathrooms
- Bedrooms: 3
- Bathrooms: 2
- Full bathrooms: 2
Primary bedroom
- Description: Sitting Room, Walk-In Closet
Bedroom 1
- Level: Second
- Area: 160
- Dimensions: 16 x 10
Bedroom 2
- Level: First
- Area: 130
- Dimensions: 13 x 10
Bedroom 3
- Level: First
- Area: 100
- Dimensions: 10 x 10
Family room
- Level: First
- Area: 180
- Dimensions: 15 x 12
Kitchen
- Features: Eat-in Kitchen
- Level: First
- Area: 156
- Dimensions: 13 x 12
Living room
- Level: First
- Area: 187
- Dimensions: 17 x 11
Basement
- Features: Bath(s) Other, Laundry Room, Office, Rec Room, Utility Room
Heating
- Forced Air, Natural Gas
Cooling
- Central Air, Window Unit(s)
Appliances
- Included: Carbon Monoxide Detector, Dishwasher, Dryer, Microwave, Range/Oven-Gas, Refrigerator, Washer
- Laundry: In Basement
Features
- Sunroom, Rec Room, Office
- Flooring: Tile, Wood
- Basement: Yes,Finished,Full
- Has fireplace: No
Property
Parking
- Total spaces: 2
- Parking features: Asphalt, Attached Garage, Garage Door Opener
- Attached garage spaces: 1
- Uncovered spaces: 2
Features
- Patio & porch: Patio
- Exterior features: Sidewalk
Lot
- Size: 8,276 Square Feet
- Dimensions: 0.1939 AC
- Features: Corner Lot, Level
Details
- Parcel number: 2317009120000000110000
- Zoning description: RES
Construction
Type & style
- Home type: SingleFamily
- Architectural style: Cape Cod
- Property subtype: Single Family Residence
Materials
- Composition Shingle
- Roof: Asphalt Shingle
Condition
- Year built: 1951
Utilities & green energy
- Gas: Gas-Natural
- Sewer: Public Sewer
- Water: Public
- Utilities for property: Electricity Connected, Natural Gas Connected, Cable Available
Community & HOA
Community
- Security: Carbon Monoxide Detector
- Subdivision: Knollwood
Location
- Region: Madison
Financial & listing details
- Tax assessed value: $455,400
- Annual tax amount: $10,264
- Date on market: 7/11/2026
- Ownership type: Fee Simple
- Electric utility on property: Yes
Estimated market value
$973,900
$925,000 - $1.02M
$4,501/mo
Price history
| Date | Event | Price |
|---|---|---|
| 8/14/2026 | Pending sale | $950,000 |
Source:  GSMLS #4040066 Report a problem GSMLS #4040066 Report a problem | ||
| 7/11/2026 | Listed for sale | $950,000+76.3% |
Source: GSMLS #4040066 Report a problem | ||
| 7/25/2019 | Sold | $538,750-2% |
Source: GSMLS #3549831 Report a problem | ||
| 4/22/2019 | Price change | $550,000-6% |
Source: Keller Williams Realty Premier Properties #3549831 Report a problem | ||
| 3/21/2019 | Price change | $585,000-2.5% |
Source: Keller Williams Realty Premier Properties #3549831 Report a problem | ||
| 3/4/2019 | Listed for sale | $600,000 |
Source: KELLER WILLIAMS REALTY #3536070 Report a problem | ||
| 12/17/2018 | Listing removed | $600,000 |
Source: Keller Williams Realty Premier Properties #3507899 Report a problem | ||
| 10/15/2018 | Price change | $600,000-4.2% |
Source: Keller Williams Realty Premier Properties #3507899 Report a problem | ||
| 9/17/2018 | Listed for sale | $626,000+1.8% |
Source: KELLER WILLIAMS REALTY #3502433 Report a problem | ||
| 9/29/2014 | Listing removed | $615,000 |
Source: Owner Report a problem | ||
| 8/14/2014 | Listed for sale | $615,000 |
Source: Owner Report a problem | ||
| 3/21/2013 | Listing removed | $2,900 |
Source: Central Property Associates #2992727 Report a problem | ||
| 3/15/2013 | Price change | $2,900-9.3% |
Source: Central Property Associates #2992727 Report a problem | ||
| 1/22/2013 | Listed for rent | $3,199 |
Source: Central Property Associates #2992727 Report a problem | ||
Public tax history
| Year | Property taxes | Tax assessment |
|---|---|---|
| 2025 | $9,700 | $455,400 |
| 2024 | $9,700 +3.4% | $455,400 |
| 2023 | $9,377 +1.4% | $455,400 +1.2% |
| 2022 | $9,243 +1.4% | $450,000 |
| 2021 | $9,117 -9.9% | $450,000 -12.3% |
| 2020 | $10,121 +2.6% | $513,000 |
| 2019 | $9,865 +0.8% | $513,000 |
| 2018 | $9,788 +1.8% | $513,000 |
| 2017 | $9,619 +1.9% | $513,000 |
| 2016 | $9,439 +3.5% | $513,000 |
| 2015 | $9,121 +1.4% | $513,000 |
| 2014 | $8,998 +12.9% | $513,000 +74.4% |
| 2012 | $7,970 +2.7% | $294,200 |
| 2011 | $7,764 +4.2% | $294,200 |
| 2010 | $7,452 +2.2% | $294,200 |
| 2009 | $7,290 | $294,200 |
| 2008 | -- | $294,200 |
| 2007 | -- | $294,200 |
| 2006 | -- | $294,200 +0.3% |
| 2005 | -- | $293,400 |
| 2004 | -- | $293,400 |
| 2003 | -- | $293,400 |
| 2002 | -- | $293,400 |
| 2001 | -- | $293,400 |
Find assessor info on the county website
Monthly payment
Est. payment
Payment breakdown
Explore the cost of this home by adjusting the details. Changes won't be saved.Climate risks
Neighborhood: 07940
Nearby schools
Schools provided by the listing agent
- Middle: Madison Jr
- High: Madison
Source: GSMLS. This data may not be complete. We recommend contacting the local school district to confirm school assignments for this home.
Similar homes
- $900,0003 bd2 ba-- sqft204 Hillside Ave, Chatham Boro, NJ 07928For Sale
 MLS ID #4049844, Paul Githens, Weichert Realtors. GSMLS
 - $899,0004 bd3 ba2k sqft74 Fairway Dr, East Hanover Twp., NJ 07936For Sale
 MLS ID #4053583, Ralph M. Harvey, List With Freedom.Com. GSMLS
 - $879,9994 bd4 ba-- sqft170 New Providence Rd, Mountainside Boro, NJ 07092For Sale
 MLS ID #4053649, Alyssa Stanek, Corcoran Sawyer Smith. GSMLS
 - $875,0003 bd1 ba-- sqft50 Mountainview Rd, Chatham Twp., NJ 07928For Sale
 MLS ID #4045698, Diana M. Curtis, Exp Realty, Llc. GSMLS
