Skip main navigation
Sold for $800,000
  • $800,000

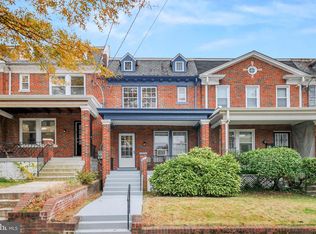
    52 Hamilton St NW, Washington, DC 20011

    3beds
    1,890sqft
    Townhouse
    Built in 1936
    2,466 Square Feet Lot
    $820,600 Zestimate®
    $423/sqft
    $3,779 Estimated rent

    Home value

    $820,600

    $780,000 - $862,000

    $3,779/mo

    Zestimate® history
    Loading
    Loading...

    Owner options

    List your home for rent

    $3,779/mo

    Rent Zestimate®

    Find your next renter with Zillow Rental Manager. Plus, with online applications, you can quickly screen prospective tenants – for free.

    Learn more

    $3,779/mo

    Rent Zestimate®

    Refinance and save

    $3,815/mo

    Est. payment

    Refinancing to a lower rate could help reduce your monthly payments and save thousands over the life of the loan.

    See today's rates

    $3,815/mo

    Est. payment

    Explore your selling options

    Work with a Zillow partner agent

    Leverage their expertise and Zillow's premium Showcase listings to get your home seen by more buyers.

    Get started

    List with your own agent

    Get your home in front of millions of buyers by listing it on Zillow.

    Learn how to do it

    Sell it yourself

    Take full control of how buyers see your home on Zillow by listing For Sale by Owner (FSBO).

    List your home

    What's special

    Striking waterfall islandQuartz countertopsAbundant natural lightGleaming hardwood floorsStainless steel appliancesShaded patio
    Bright, stylish, and filled with warmth, this beautifully updated 3-bedroom, 2.5-bath home offers the kind of space, comfort, and fantastic price that's hard to find in DC. Blending classic DC charm with thoughtful modern updates, every room feels welcoming, functional, and designed to truly be lived in. Step inside and you’re immediately greeted by gleaming hardwood floors, abundant natural light, and a gracious living room that feels both spacious and inviting. The main level unfolds beautifully, creating an easy rhythm between everyday living and entertaining. A generous dining area flows seamlessly into the stunning renovated kitchen, where quartz countertops, stainless steel appliances, and a striking waterfall island create a centerpiece that is as beautiful as it is practical. Whether you love hosting friends, gathering around the table for holidays, or simply enjoying a quiet evening at home, the layout makes everyday living feel easy and connected. Just beyond the kitchen, outdoor living becomes a natural extension of the home. Enjoy morning coffee on the deck, relaxed evenings on the shaded patio, or weekends spent in the expansive backyard — a rare and valuable find in the city with room to garden, play, entertain, or simply unwind. Upstairs, the home continues to impress with bright, thoughtfully designed spaces that feel both peaceful and practical. Sunlight pours into the spacious hall bath through a beautiful skylight, creating a bright and calming atmosphere complete with a soaking tub perfect for unwinding at the end of the day. Each bedroom is comfortably sized with great natural light and flexibility for guests, family, or work-from-home living. The serene primary suite offers the comfort of a private en-suite bath and a quiet sense of retreat, creating the perfect place to recharge while still feeling connected to the warmth and rhythm of the rest of the home. Downstairs, the home offers exceptional flexibility with two spacious lower-level areas ready to adapt to your lifestyle. Whether you’ve been searching for a second living space, guest suite, home office, workout area, creative studio, or simply the extra storage every homeowner wishes they had, the possibilities here are extensive. The lower level is comfortable and move-in ready as it is today, while also offering exciting potential for future customization and personal touches over time. The detached garage adds even more versatility, providing excellent storage, workshop space, or convenient off-street parking. What truly makes this home special is the feeling you get the moment you walk inside. There’s a warmth here that you'll immediately recognize as feeling like home — inviting spaces filled with natural light, comfortable flow for everyday life, and the kind of atmosphere that simply feels happy to come home to. Beautifully updated and move-in ready, this is a home where you can settle in immediately, host effortlessly, and create the next chapter with ease.

    Zillow last checked:

    Listing updated:

    Listed by:

    Liz Ho 202-664-9302,

    RLAH @properties

    Bought with:

    Vincent Hurteau, BR95226

    Continental Properties, Ltd.

    Source: Bright MLS,MLS#: DCDC2261996MLS Logo

    Facts & features

    Interior

    Bedrooms & bathrooms
    • Bedrooms: 3
    • Bathrooms: 3
    • Full bathrooms: 2
    • 1/2 bathrooms: 1
    • Main level bathrooms: 3
    • Main level bedrooms: 3
    Basement
    • Area: 630
    Heating
    • Hot Water, Electric
    Cooling
    • Central Air, Electric
    Appliances
    • Included: Electric Water Heater
    Features
    • Basement: Finished
    • Has fireplace: No
    Interior area
    • Total structure area: 1,890
    • Total interior livable area: 1,890 sqft
    • Finished area above ground: 1,260
    • Finished area below ground: 630

    Property

    Parking
    • Total spaces: 1
    • Parking features: Off Street
    Accessibility
    • Accessibility features: Other
    Features
    • Levels: Three
    • Stories: 3
    • Pool features: None
    Lot
    • Size: 2,466 sqft
    • Features: Urban Land Not Rated
    Details
    • Additional structures: Above Grade, Below Grade
    • Parcel number: 3398//0021
    • Zoning: SEE PUBLIC RECORD
    • Special conditions: Standard

    Construction

    Type & style
    • Home type: Townhouse
    • Architectural style: Traditional
    • Property subtype: Townhouse
    Materials
    • Brick
    • Foundation: Other
    Condition
    • New construction: No
    • Year built: 1936

    Utilities & green energy

    • Sewer: Public Sewer
    • Water: Public

    Community & neighborhood

    Location
    • Region: Washington
    • Subdivision: Petworth

    Other

    Other facts
    • Listing agreement: Exclusive Right To Sell
    • Listing terms: Cash,Conventional,FHA,VA Loan,Negotiable,Variable
    • Ownership: Fee Simple

    Price history

    DateEventPrice
    6/30/2026Sold$800,000-3%$423/sqft
    Source: Bright MLS #DCDC2261996 Report a problem
    6/29/2026Pending sale$825,000$437/sqft
    Source: Bright MLS #DCDC2261996 Report a problem
    6/4/2026Contingent$825,000$437/sqft
    Source: Bright MLS #DCDC2261996 Report a problem
    5/19/2026Listed for sale$825,000-4.6%$437/sqft
    Source: Bright MLS #DCDC2261996 Report a problem
    6/1/2022Sold$865,000-1.1%$458/sqft
    Source: Bright MLS #DCDC2047584 Report a problem
    5/16/2022Pending sale$875,000$463/sqft
    Source: Bright MLS #DCDC2047584 Report a problem
    5/3/2022Price change$875,000-2.7%$463/sqft
    Source: Bright MLS #DCDC2047584 Report a problem
    3/16/2022Listed for sale$899,000$476/sqft
    Source: Bright MLS #DCDC2040032 Report a problem

    Public tax history

    YearProperty taxesTax assessment
    2025$5,102 +0.3%$690,100 +0.7%
    2024$5,088 +1.4%$685,580 +1.7%
    2023$5,016 -3.8%$674,080 +9.9%
    2022$5,211 +5.8%$613,100 +5.8%
    2021$4,925 -82.1%$579,390 +5.5%
    2020$27,466 +578.1%$549,310 +15.3%
    2018$4,051 +13.9%$476,530 +13.9%
    2017$3,555 +9.1%$418,260 +9.1%
    2016$3,259 +9.1%$383,440 +9.1%
    2015$2,988 +19.9%$351,490 +19.9%
    2014$2,491 +2.4%$293,090 +2.4%
    2013$2,432 -3.7%$286,100 -3.7%
    2012$2,524 $296,950
    2011$2,524 -15.3%$296,950 -15.3%
    2010$2,980 -10.3%$350,570 -10.3%
    2009$3,321 +15.5%$390,650 +19.6%
    2007$2,874 +31.4%$326,560 +37.4%
    2006$2,187 +21.9%$237,670 +27.2%
    2005$1,793 +11.5%$186,790 +11.5%
    2004$1,608 +33%$167,470 +33%
    2003$1,209 +3%$125,920 +3%
    2002$1,174 -13.9%$122,243 +3.1%
    2001$1,364 $118,567

    Find assessor info on the county website

    Neighborhood: Petworth

    Nearby schools

    GreatSchools rating
    Schools provided by the listing agent
    • District: District Of Columbia Public Schools

    Source: Bright MLS. This data may not be complete. We recommend contacting the local school district to confirm school assignments for this home.

    Get a cash offer in 3 minutes
    Find out how much your home could sell for in as little as 3 minutes with a no-obligation cash offer.
    Estimated market value
    $820,600
    Get a cash offer in 3 minutes
    Find out how much your home could sell for in as little as 3 minutes with a no-obligation cash offer.
    Estimated market value
    $820,600