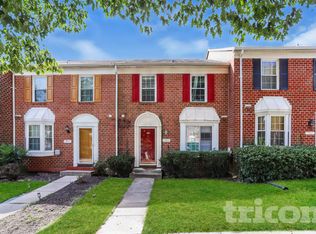
Welcome to your dream home in the highly desirable McDonogh Township! This stunning 3-bedroom, 2 full bath, and 2 half bath townhome is a perfect blend of modern elegance and comfort. Step into the heart of the home, where the beautifully renovated kitchen awaits with granite countertops, offering both style and functionality. The open concept living and dining room create a spacious and inviting atmosphere, ideal for entertaining friends and family. The master bedroom is a true retreat with its own en suite bathroom, providing a private oasis for relaxation. Two additional bedrooms offer versatility, whether for guests, a home office, or a growing family. The finished basement adds extra living space and convenience, featuring a half bath and a walkout to the rear yard. Imagine the possibilities for a cozy family room, home gym, or entertainment area. With two assigned parking spaces, coming home is always a breeze. McDonogh Township is known for its highly desirable location, offering a perfect balance of tranquility and accessibility to amenities. Don't miss the opportunity to make this townhome your own – schedule a viewing today and experience the lifestyle that McDonogh Township has to offer!
Sold for $340,000
$340,000
52 Hamlet Dr, Owings Mills, MD 21117
3beds
2,360sqft
Townhouse
Built in 1987
1,640 Square Feet Lot
$356,000 Zestimate®
$144/sqft
$2,817 Estimated rent
Home value
$356,000
$338,000 - $374,000
$2,817/mo
Zestimate® history
Owner options
List your home for rent
$2,817/mo
Rent Zestimate®
Find your next renter with Zillow Rental Manager. Plus, with online applications, you can quickly screen prospective tenants – for free.
$2,817/mo
Rent Zestimate®
Refinance and save
$2,781/mo
Est. payment
Refinancing to a lower rate could help reduce your monthly payments and save thousands over the life of the loan.
$2,781/mo
Est. payment
Explore your selling options
Work with a Zillow partner agent
Leverage their expertise and Zillow's premium Showcase listings to get your home seen by more buyers.
Get startedList with your own agent
Get your home in front of millions of buyers by listing it on Zillow.
Learn how to do itSell it yourself
Take full control of how buyers see your home on Zillow by listing For Sale by Owner (FSBO).
List your homeWhat's special
Entertainment areaRear yardBeautifully renovated kitchenPrivate oasisModern eleganceHalf bathCozy family room
Zillow last checked:
Listing updated:
Listed by:
Kelly Petrik 443-867-4202,
RE/MAX First Choice
Bought with:
Owen Kurisch, 5003082
Corner House Realty
Source: Bright MLS,MLS#: MDBC2086502
Facts & features
Interior
Bedrooms & bathrooms
- Bedrooms: 3
- Bathrooms: 4
- Full bathrooms: 2
- 1/2 bathrooms: 2
- Main level bathrooms: 1
Basement
- Area: 1000
Heating
- Forced Air, Electric
Cooling
- Central Air, Electric
Appliances
- Included: Electric Water Heater
Features
- Flooring: Wood, Carpet
- Basement: Partial
- Number of fireplaces: 1
Interior area
- Total structure area: 2,360
- Total interior livable area: 2,360 sqft
- Finished area above ground: 1,360
- Finished area below ground: 1,000
Property
Parking
- Parking features: Assigned, Parking Lot
- Details: Assigned Parking
Accessibility
- Accessibility features: None
Features
- Levels: Three
- Stories: 3
- Pool features: None
Lot
- Size: 1,640 Square Feet
Details
- Additional structures: Above Grade, Below Grade
- Parcel number: 04032000007858
- Zoning: RESIDENTIAL
- Special conditions: Standard
Construction
Type & style
- Home type: Townhouse
- Architectural style: Traditional
- Property subtype: Townhouse
Materials
- Brick
- Foundation: Concrete Perimeter
Condition
- Excellent
- New construction: No
- Year built: 1987
Utilities & green energy
- Sewer: Public Sewer
- Water: Public
Community & HOA
Community
- Subdivision: Mcdonogh Township
HOA
- Has HOA: Yes
- HOA fee: $681 annually
- HOA name: MCDONOGH TOWNSHIP
Location
- Region: Owings Mills
Financial & listing details
- Price per square foot: $144/sqft
- Tax assessed value: $216,767
- Annual tax amount: $2,627
- Date on market: 1/13/2024
- Listing agreement: Exclusive Right To Sell
- Ownership: Fee Simple
Price history
| Date | Event | Price |
|---|---|---|
| 2/15/2024 | Sold | $340,000$144/sqft |
Source:  Bright MLS #MDBC2086502 Report a problem Bright MLS #MDBC2086502 Report a problem | ||
| 1/17/2024 | Pending sale | $340,000$144/sqft |
Source: Bright MLS #MDBC2086502 Report a problem | ||
| 1/13/2024 | Listed for sale | $340,000$144/sqft |
Source: Bright MLS #MDBC2086502 Report a problem | ||
Public tax history
| Year | Property taxes | Tax assessment |
|---|---|---|
| 2025 | $3,931 +40.5% | $245,100 +6.1% |
| 2024 | $2,799 +6.5% | $230,933 +6.5% |
| 2023 | $2,627 +7% | $216,767 +7% |
| 2022 | $2,456 +1.1% | $202,600 +1.1% |
| 2021 | $2,429 +1.1% | $200,433 +1.1% |
| 2020 | $2,403 +1.1% | $198,267 +1.1% |
| 2019 | $2,377 +2.3% | $196,100 +2.3% |
| 2018 | $2,323 +2.4% | $191,667 +2.4% |
| 2017 | $2,269 +0.8% | $187,233 +2.4% |
| 2016 | $2,252 | $182,800 +1.3% |
| 2015 | $2,252 | $180,367 +1.4% |
| 2014 | $2,252 | $177,933 +1.4% |
| 2013 | -- | $175,500 |
| 2012 | -- | $175,500 |
| 2011 | -- | $175,500 -26.6% |
| 2010 | -- | $239,120 +8.2% |
| 2009 | -- | $221,060 +8.9% |
| 2008 | -- | $203,000 +9.8% |
| 2007 | -- | $184,940 +16.2% |
| 2006 | -- | $159,202 +19.3% |
| 2005 | -- | $133,466 +23.9% |
| 2004 | -- | $107,730 +1.7% |
| 2003 | -- | $105,900 +1.8% |
| 2002 | -- | $104,070 +1.8% |
| 2001 | -- | $102,240 |
Find assessor info on the county website
Neighborhood: 21117
Nearby homes
- $361,1003 bd3 ba2k sqft50 Hamlet Dr, Owings Mills, MD 21117Off Market
- $320,700-- bd3 ba1.3k sqft54 Hamlet Dr, Owings Mills, MD 21117Off Market
- $339,5003 bd4 ba1.3k sqft48 Hamlet Dr, Owings Mills, MD 21117Off Market

- $342,000-- bd2 ba1.3k sqft56 Hamlet Dr, Owings Mills, MD 21117Off Market
- $344,6003 bd4 ba1.9k sqft46 Hamlet Dr, Owings Mills, MD 21117Off Market
- $317,700-- bd2 ba1.3k sqft58 Hamlet Dr, Owings Mills, MD 21117Off Market
- $330,100-- bd3 ba1.3k sqft44 Hamlet Dr, Owings Mills, MD 21117Off Market
- $352,200-- bd2 ba1.4k sqft60 Hamlet Dr, Owings Mills, MD 21117Off Market
Nearby schools
GreatSchools rating
- 4/10Woodholme Elementary SchoolGrades: PK-5Distance: 1.1 mi
- 3/10Northwest Academy of Health SciencesGrades: 6-8Distance: 2.6 mi
- 2/10Owings Mills High SchoolGrades: 9-12Distance: 2.3 mi
Schools provided by the listing agent
- District: Baltimore County Public Schools
Source: Bright MLS. This data may not be complete. We recommend contacting the local school district to confirm school assignments for this home.
Get a cash offer in 3 minutes
Find out how much your home could sell for in as little as 3 minutes with a no-obligation cash offer.
Estimated market value
$356,000
Get a cash offer in 3 minutes
Find out how much your home could sell for in as little as 3 minutes with a no-obligation cash offer.
Estimated market value
$356,000
- Maryland
- Baltimore County
- Garrison
- 21117
- 52 Hamlet Dr
Nearby cities
Nearby zip codes
Other Garrison Topics
